460 RIVER ROAD
Riverside South/Gloucester Glen, Ottawa, K1V1H4
Listed by EXP REALTY
$650,000
- 2 bedrooms
- 1 bathrooms
- 7 parking
Listed 6 days ago · MLS® X14084770
About this home
Room to GROW, right where the city meets the water! This EXPANSIVE 100 x 710 FOOT LOT delivers wide open land with everyday convenience at your doorstep, just 4 minutes to the LRT and Riverside South Town Centre, 10 minutes to YOW airport, and a SHORT STROLL to the Rideau River. A prime opportunity for investors, developers, and builders with a bold vision. The lot includes 3 SOLID BUILDINGS: a main house with 2 bedrooms, 1 full bath, an open concept kitchen and living room, and a loft space for storage or flex use, a heated workshop with GOOD ceiling height, and a LARGE barn with a second floor that was once an office. Currently used for storage, the barn could be restored as a workshop, multi-purpose space, or reception area, depending on your plans. With DR zoning and over 700 FEET of depth, there are options for development, redevelopment, or rezoning. Offered AS-IS, WHERE-IS. (id:66966)
Details
- Type
- Detached
- Style
- Bungalow
- Basement
- Crawl space
- Garage
- Garage
- Property tax
- $4,207 (2025)
- Neighbourhood
- Riverside South/Gloucester Glen
- Municipality
- Ottawa
Interior
- Bedrooms
- 2 above ground
- Fireplace
- No
- Appliances
- Refrigerator, Stove
Heating, cooling and services
- Heating
- Baseboard heaters, Electric
- Water and sewer
- Septic System
Building and exterior
- Style
- Bungalow
- Foundation
- Concrete
- Outdoor
- Vinyl siding
Parking
- Total parking
- 7
- Driveway and parking
- Detached Garage, Garage
Rooms
| Room | Level | Size | Features |
|---|---|---|---|
| Living room | Main level | 4.09 × 4.27 m (13'5" × 14') | |
| Bedroom | Main level | 2.67 × 2.41 m (8'9" × 7'11") | |
| Bedroom | Main level | 3.2 × 2.79 m (10'6" × 9'2") | |
| Bathroom | Main level | 1.47 × 1.7 m (4'10" × 5'7") | |
| Kitchen | Main level | 3.3 × 3.4 m (10'10" × 11'2") |
Location
Location is approximate. See nearby homes on the map
Listed by EXP REALTY.

REALTOR®, REALTORS®, and the REALTOR® logo are certification marks that are owned by REALTOR® Canada Inc. and licensed exclusively to The Canadian Real Estate Association (CREA). These certification marks identify real estate professionals who are members of CREA and who must abide by CREA’s By-Laws, Rules, and the REALTOR® Code. The MLS® trademark and the MLS® logo are owned by CREA and identify the professional real estate services provided by members of CREA.
The information contained on this site is based in whole or in part on information that is provided by members of The Canadian Real Estate Association, who are responsible for its accuracy. CREA reproduces and distributes this information as a service for its members and assumes no responsibility for its accuracy.
Similar homes nearby
See more in Ottawa 📷 28
$638,000
3 bd3 ba2 pk
342 RIVERSEDGE CRESCENT
Riverside South/Gloucester Glen, Ottawa
Link · MLS® X13865032 · COLDWELL BANKER SARAZEN REALTY
 📷 36
$629,900
3 bd3 ba2 pk
451 HARESFIELD COURT
Riverside South/Gloucester Glen, Ottawa
Att/Row/Townhouse · MLS® X13749726 · GRAPE VINE REALTY INC.
 📷 38
$699,000
3 bd3 ba2 pk
39 HERMES AVENUE
Riverside South/Gloucester Glen, Ottawa
Att/Row/Townhouse · MLS® X13873578 · INNOVATION REALTY LTD.
 New
📷 50
$584,900
3 bd3 ba3 pk
994 ROCKY HARBOUR CRESCENT
Riverside South/Gloucester Glen, Ottawa
Att/Row/Townhouse · MLS® X14092848 · REMAX BOARDWALK REALTY
 📷 17
$650,000
4 bd2 ba5 pk
1388 NORMANDY CRESCENT
Carleton Heights, Ottawa
Detached · MLS® X14034104 · RE/MAX HALLMARK REALTY GROUP
 📷 36
$649,999
3+2 bd2 ba2 pk
702 CRYSTAL STREET
Carson Meadows, Ottawa
Link · MLS® X13805084 · COLDWELL BANKER FIRST OTTAWA REALTY
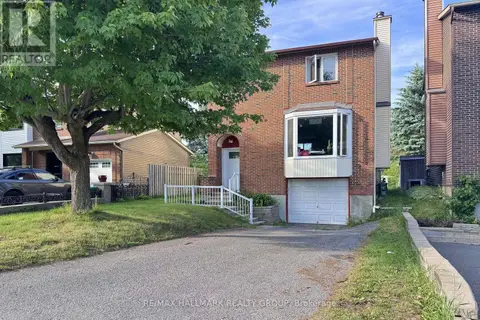 📷 23
$649,900
3 bd3 ba6 pk
13 COOLSPRING CRESCENT
Borden Farm/Stewart Farm/Carleton Heights/Parkwood Hills, Ottawa
Detached · MLS® X13435520 · RE/MAX HALLMARK REALTY GROUP
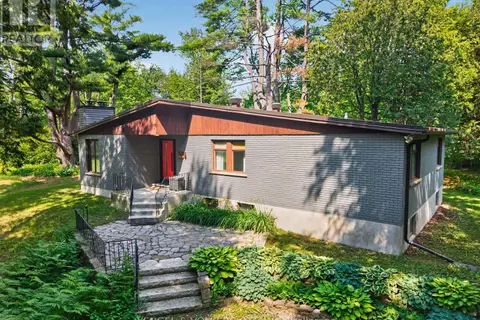 📷 49
$649,900
3+1 bd2 ba8 pk
4167 FARMERS WAY
Carlsbad Springs, Ottawa
Detached · MLS® X13753334 · ENGEL & VOLKERS OTTAWA