1388 NORMANDY CRESCENT
Carleton Heights, Ottawa, K2C0N5
Listed by RE/MAX HALLMARK REALTY GROUP
$650,000
- 4 bedrooms
- 2 bathrooms
- 5 parking
Listed 7 days ago · MLS® X14034104
About this home
Oh the possibilities! Loved by the same family since it was built post war, its now time to find someone who will write its new chapter. Keep and renovate this charming home and enjoy a yard the size of a park, or, add a coach house (or two) on this giant lot that measures 70 feet by 189 feet and have extended family live near you or create rental units. The new zoning permits up to four units and this could be in the form of an apartment style block or maybe more fitting to the neighbourhood, 2 front and 2 rear townhomes which, because of the fantastic overall depth, would still benefit form having very decent sized yards. Maybe even get permission to get some SDUs in those new homes creating mortgage helpers for the new families who move in. If you are renovating, the basement will require some waterproofing but the upstairs bones are in very decent shape to work with and if you are purchasing with the intention to build later, the house could be easily rented while you put your long term plans in place. Garage needs work as well but could be functionable. Steps to a lovely park and the public school beyond, with easy access to Fisher Avenue or Prince Of Wales, this is a great location undergoing so may transformations, a neighbourhood close to the core and with excellent access to greenspaces like Mooney's Bay and the Vincent Massey Park not far away. Worth checking out! (id:66966)
Details
- Type
- Detached
- Basement
- Unfinished, N/A
- Garage
- Garage
- Property tax
- $5,788 (2026)
- Neighbourhood
- Carleton Heights
- Municipality
- Ottawa
Interior
- Bedrooms
- 4 above ground
- Fireplace
- No
- Appliances
- Washer, Refrigerator, Water meter, Stove, Dryer, Window Coverings, Water Heater
Heating, cooling and services
- Heating
- Forced air, Oil
- Water and sewer
- Sanitary sewer
Building and exterior
- Foundation
- Block
- Outdoor
- Concrete Block
Parking
- Total parking
- 5
- Driveway and parking
- Detached Garage, Garage
Rooms
| Room | Level | Size | Features |
|---|---|---|---|
| Foyer | Main level | 1.64 × 1.51 m (5'5" × 4'11") | |
| Living room | Main level | 6.66 × 4.34 m (21'10" × 14'3") | |
| Kitchen | Main level | 4.19 × 4.12 m (13'9" × 13'6") | |
| Bedroom 3 | Main level | 3.61 × 2.97 m (11'10" × 9'9") | |
| Bedroom 4 | Main level | 4.34 × 3.84 m (14'3" × 12'7") | |
| Bathroom | Main level | 2.64 × 1.83 m (8'8" × 6') | |
| Primary Bedroom | Second level | 4.75 × 4.06 m (15'7" × 13'4") | |
| Bedroom 2 | Second level | 4.75 × 3.56 m (15'7" × 11'8") | |
| Bathroom | Second level | 3.15 × 2.03 m (10'4" × 6'8") | |
| Laundry room | Lower level | 10.57 × 8.64 m (34'8" × 28'4") |
Location
Location is approximate. See nearby homes on the map
Listed by RE/MAX HALLMARK REALTY GROUP.

REALTOR®, REALTORS®, and the REALTOR® logo are certification marks that are owned by REALTOR® Canada Inc. and licensed exclusively to The Canadian Real Estate Association (CREA). These certification marks identify real estate professionals who are members of CREA and who must abide by CREA’s By-Laws, Rules, and the REALTOR® Code. The MLS® trademark and the MLS® logo are owned by CREA and identify the professional real estate services provided by members of CREA.
The information contained on this site is based in whole or in part on information that is provided by members of The Canadian Real Estate Association, who are responsible for its accuracy. CREA reproduces and distributes this information as a service for its members and assumes no responsibility for its accuracy.
Similar homes nearby
See more in Ottawa 📷 46
$759,000
3+1 bd2 ba5 pk
1515 VALMARIE AVENUE
Carleton Heights, Ottawa
Detached · MLS® X13814454 · ROYAL LEPAGE TEAM REALTY
 📷 15
$650,000
2 bd1 ba7 pk
460 RIVER ROAD
Riverside South/Gloucester Glen, Ottawa
Detached · MLS® X14084770 · EXP REALTY
 📷 36
$649,999
3+2 bd2 ba2 pk
702 CRYSTAL STREET
Carson Meadows, Ottawa
Link · MLS® X13805084 · COLDWELL BANKER FIRST OTTAWA REALTY
 📷 23
$649,900
3 bd3 ba6 pk
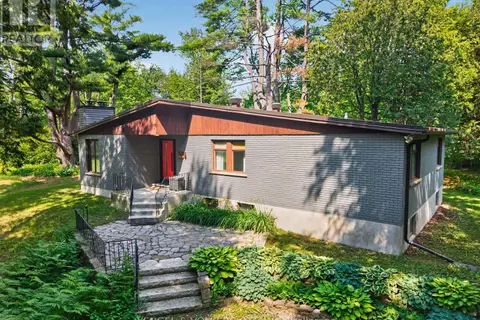
13 COOLSPRING CRESCENT
Borden Farm/Stewart Farm/Carleton Heights/Parkwood Hills, Ottawa
Detached · MLS® X13435520 · RE/MAX HALLMARK REALTY GROUP
 📷 49
$649,900
3+1 bd2 ba8 pk
4167 FARMERS WAY
Carlsbad Springs, Ottawa
Detached · MLS® X13753334 · ENGEL & VOLKERS OTTAWA
 📷 41
$649,900
3 bd3 ba3 pk
199 HARTSMERE DRIVE
Stittsville (South), Ottawa
Link · MLS® X13878724 · Velora Realty Inc
 📷 11
$649,000
3 bd1 ba1 pk
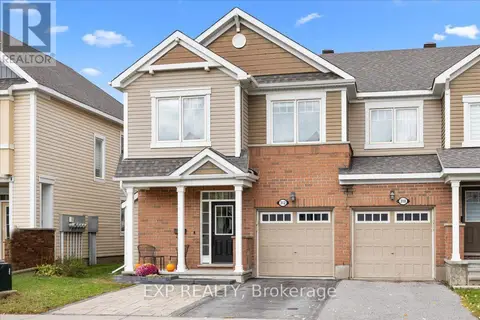
85 RICHMOND ROAD
Westboro South, Ottawa
Link · MLS® X13641206 · COLDWELL BANKER RHODES & COMPANY
 📷 33
$649,000
4 bd4 ba3 pk
312 SONG SPARROW STREET
Barrhaven - Half Moon Bay, Ottawa
Att/Row/Townhouse · MLS® X14083260 · EXP REALTY