68 MULVAGH AVENUE
Borden Farm/Stewart Farm/Carleton Heights/Parkwood Hills, Ottawa, K2E6M6
Listed by PAUL RUSHFORTH REAL ESTATE INC.
$619,900
- 4 bedrooms
- 2 bathrooms
- 3 parking
Listed 23 days ago · MLS® X13838452
About this home
Space to grow, room to gather, and a location that keeps everything within reach welcome to this beautifully updated 2 storey semi detached home in the established, family friendly community of Parkwoods Hills. Offering 4 bedrooms, a finished basement, and thoughtful updates throughout, this move in-ready home blends timeless style with everyday functionality. Inside, a bright open concept layout is enhanced by hardwood flooring throughout the main and second levels. The renovated kitchen is the heart of the home, featuring modern cabinetry, a stylish subway tile backsplash, updated appliances, generous counter space, and abundant storage, creating a space that's equally suited for busy mornings and entertaining guests. Just off the kitchen, the sunroom provides a bright and versatile space to enjoy your morning coffee or convenient access to the backyard. An updated main floor powder room adds style and convenience. Upstairs, four generously sized bedrooms provide comfortable family living, complemented by a beautifully renovated 5 piece family bathroom. The updated finished basement extends the living space with a spacious recreation room that can easily accommodate a home office, gym, playroom, or media room, while still offering plenty of storage. Step outside to a fully fenced backyard, creating a private setting for summer barbecues, children at play, or simply relaxing outdoors. A Generac generator provides added peace of mind, while major updates include the roof, furnace, and central air conditioning (2020). Ideally located just minutes from Algonquin College, Carleton University, the University of Ottawa, schools, parks, public transit, grocery stores, restaurants, and much more, this exceptional home combines modern updates, generous living space, and an unbeatable central Ottawa location. A wonderful opportunity to enjoy turnkey living in one of Ottawa's most desirable neighborhoods. (id:66966)
Details
- Type
- Link
- Basement
- Finished, N/A
- Garage
- Garage
- Property tax
- $4,452
- Neighbourhood
- Borden Farm/Stewart Farm/Carleton Heights/Parkwood Hills
- Municipality
- Ottawa
Interior
- Bedrooms
- 4 above ground
- Fireplace
- No
- Appliances
- Washer, Refrigerator, Dishwasher, Stove, Dryer
Heating, cooling and services
- Heating
- Forced air, Natural gas
- Air conditioning
- Central air conditioning
- Water and sewer
- Sanitary sewer
Building and exterior
- Foundation
- Concrete
- Outdoor
- Aluminum siding
Parking
- Total parking
- 3
- Driveway and parking
- Carport, No Garage
Rooms
| Room | Level | Size | Features |
|---|---|---|---|
| Bathroom | Main level | 1.37 × 1.34 m (4'6" × 4'5") | |
| Utility room | Basement | 3.96 × 5.42 m (13' × 17'9") | |
| Dining room | Main level | 2.85 × 3.89 m (9'4" × 12'9") | |
| Kitchen | Main level | 3.61 × 2.5 m (11'10" × 8'2") | |
| Sunroom | Main level | 2.82 × 3.89 m (9'3" × 12'9") | |
| Bathroom | Second level | 2.53 × 2.18 m (8'4" × 7'2") | |
| Bedroom 2 | Second level | 2.82 × 3.11 m (9'3" × 10'2") | |
| Bedroom 3 | Second level | 3.45 × 3.11 m (11'4" × 10'2") | |
| Bedroom 4 | Second level | 2.74 × 3.99 m (9' × 13'1") | |
| Primary Bedroom | Second level | 3.51 × 3.98 m (11'6" × 13'1") | |
| Recreational, Games room | Basement | 6.31 × 3.62 m (20'8" × 11'11") |
Location
Location is approximate. See nearby homes on the map
Listed by PAUL RUSHFORTH REAL ESTATE INC..

REALTOR®, REALTORS®, and the REALTOR® logo are certification marks that are owned by REALTOR® Canada Inc. and licensed exclusively to The Canadian Real Estate Association (CREA). These certification marks identify real estate professionals who are members of CREA and who must abide by CREA’s By-Laws, Rules, and the REALTOR® Code. The MLS® trademark and the MLS® logo are owned by CREA and identify the professional real estate services provided by members of CREA.
The information contained on this site is based in whole or in part on information that is provided by members of The Canadian Real Estate Association, who are responsible for its accuracy. CREA reproduces and distributes this information as a service for its members and assumes no responsibility for its accuracy.
Similar homes nearby
See more in Ottawa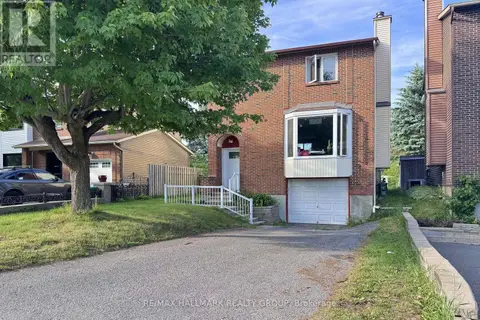 📷 23
$649,900
3 bd3 ba6 pk
13 COOLSPRING CRESCENT
Borden Farm/Stewart Farm/Carleton Heights/Parkwood Hills, Ottawa
Detached · MLS® X13435520 · RE/MAX HALLMARK REALTY GROUP
 📷 29
$548,900
3+2 bd3 ba4 pk
62 ASHBURN DRIVE
Borden Farm/Stewart Farm/Carleton Heights/Parkwood Hills, Ottawa
Link · MLS® X13882562 · PAUL RUSHFORTH REAL ESTATE INC.
 📷 50
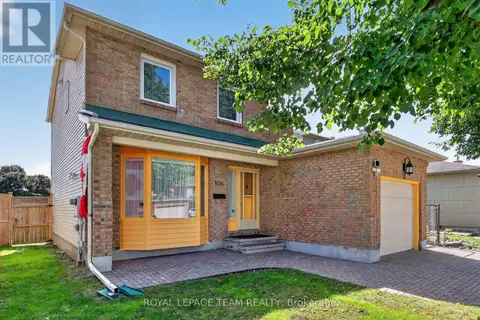
$722,000
3 bd4 ba3 pk
106 FOUR SEASONS DRIVE
Borden Farm/Stewart Farm/Carleton Heights/Parkwood Hills, Ottawa
Detached · MLS® X13779634 · ROYAL LEPAGE TEAM REALTY
 📷 39
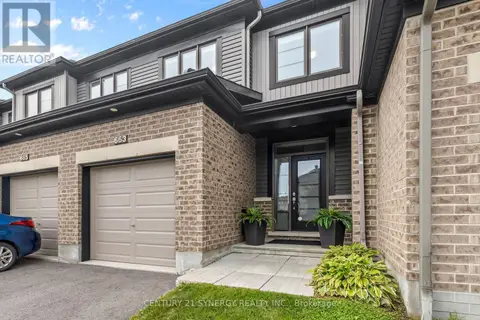
$619,900
3 bd3 ba3 pk
663 JEROME JODOIN DRIVE
Avalon West, Ottawa
Att/Row/Townhouse · MLS® X13746414 · CENTURY 21 SYNERGY REALTY INC.
 📷 40
$619,000
3 bd1 ba4 pk
1174 MAYBANK STREET
Parkway Park, Ottawa
Detached · MLS® X14020110 · AVENUE NORTH REALTY INC.
 📷 24
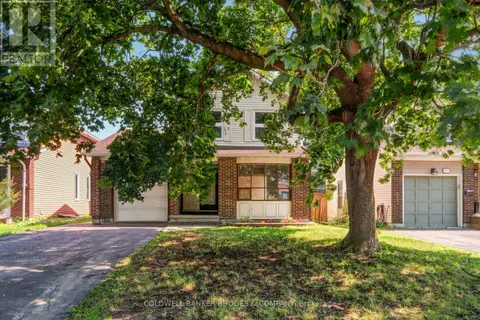
$624,900
3 bd2 ba4 pk
6290 FORTUNE DRIVE
Convent Glen North, Ottawa
Detached · MLS® X13651968 · COLDWELL BANKER RHODES & COMPANY
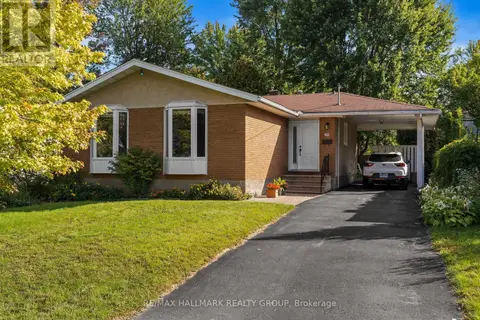 📷 36
$624,900
3 bd1 ba4 pk
29 WYLIE AVENUE
Britannia, Ottawa
Detached · MLS® X13807824 · RE/MAX HALLMARK REALTY GROUP
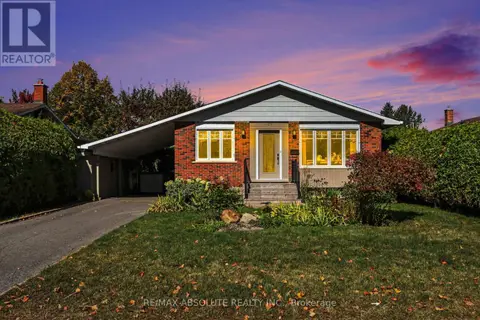 📷 31
$624,900
4 bd2 ba3 pk
125 JUNIPER STREET E
Chatelaine Village, Ottawa
Detached · MLS® X13861218 · RE/MAX ABSOLUTE REALTY INC.