125 JUNIPER STREET E
Chatelaine Village, Ottawa, K1E1A3
Listed by RE/MAX ABSOLUTE REALTY INC.
$624,900
- 4 bedrooms
- 2 bathrooms
- 3 parking
Listed 16 days ago · MLS® X13861218
About this home
ORIGINAL OWNER!!! Lemay built home on a 50 x 150 lot!!! The original home is a 3 bed up (now being used as a formal dining room) with 2 bed down, but can easily be converted back to 3 by closing the case opening. Big windows, beautiful gardens and a low traffic street, make for a lovely place to raise a family. WALK to the new train station or Place d'Orleans Shopping Centre. Easy and safe 15 min bike ride to Petrie Island. Inspection on file. Parking for 3 vehicles. (id:66966)
Details
- Type
- Detached
- Style
- Bungalow
- Basement
- Finished, N/A
- Garage
- Garage
- Property tax
- $4,218 (2025)
- Neighbourhood
- Chatelaine Village
- Municipality
- Ottawa
Interior
- Bedrooms
- 4 above ground
- Fireplace
- No
- Appliances
- Water meter
Heating, cooling and services
- Heating
- Forced air, Natural gas
- Air conditioning
- Central air conditioning
- Water and sewer
- Sanitary sewer
Building and exterior
- Style
- Bungalow
- Foundation
- Poured Concrete
- Outdoor
- Brick Facing
Parking
- Total parking
- 3
- Driveway and parking
- Carport, No Garage
Rooms
| Room | Level | Size | Features |
|---|---|---|---|
| Bedroom | Main level | 3.87 × 3.39 m (12'8" × 11'1") | |
| Foyer | Main level | 2.41 × 1.31 m (7'11" × 4'4") | |
| Bedroom 2 | Main level | 3.87 × 3.08 m (12'8" × 10'1") | |
| Bedroom 3 | Basement | 3.38 × 3.25 m (11'1" × 10'8") | |
| Bedroom 4 | Basement | 3.96 × 2.84 m (13' × 9'4") | |
| Kitchen | Main level | 4.45 × 3.38 m (14'7" × 11'1") | |
| Living room | Main level | 5.21 × 3.87 m (17'1" × 12'8") | |
| Dining room | Main level | 3.87 × 2.84 m (12'8" × 9'4") | |
| Eating area | Main level | 2.78 × 2.47 m (9'1" × 8'1") | |
| Family room | Basement | 6.61 × 4.6 m (21'8" × 15'1") | |
| Furnace | Basement | 5.33 × 4.3 m (17'6" × 14'1") |
Location
Location is approximate. See nearby homes on the map
Listed by RE/MAX ABSOLUTE REALTY INC..

REALTOR®, REALTORS®, and the REALTOR® logo are certification marks that are owned by REALTOR® Canada Inc. and licensed exclusively to The Canadian Real Estate Association (CREA). These certification marks identify real estate professionals who are members of CREA and who must abide by CREA’s By-Laws, Rules, and the REALTOR® Code. The MLS® trademark and the MLS® logo are owned by CREA and identify the professional real estate services provided by members of CREA.
The information contained on this site is based in whole or in part on information that is provided by members of The Canadian Real Estate Association, who are responsible for its accuracy. CREA reproduces and distributes this information as a service for its members and assumes no responsibility for its accuracy.
Similar homes nearby
See more in Ottawa 📷 49
$579,900
3 bd3 ba2 pk
125 PARKROSE PRIVATE
Chatelaine Village, Ottawa
Ravine lot
Att/Row/Townhouse · MLS® X13879306 · LOCKE REAL ESTATE INC.
 📷 24
$624,900
3 bd2 ba4 pk
6290 FORTUNE DRIVE
Convent Glen North, Ottawa
Detached · MLS® X13651968 · COLDWELL BANKER RHODES & COMPANY
 📷 36
$624,900
3 bd1 ba4 pk
29 WYLIE AVENUE
Britannia, Ottawa
Detached · MLS® X13807824 · RE/MAX HALLMARK REALTY GROUP
 📷 9
$625,000
0 ba
3017 ULTIMATE COURT
Greely, Ottawa
Pool
Vacant Land · MLS® X13572008 · HONESTDOOR INC.
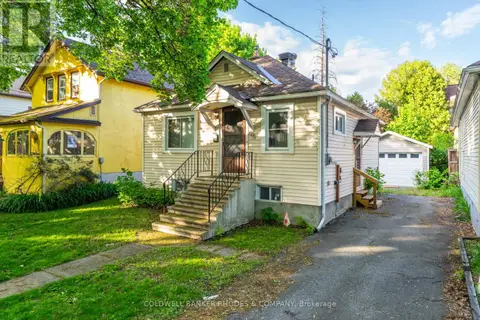 📷 25
$625,000
2 bd1 ba3 pk
149 SWEETLAND AVENUE
Sandy Hill, Ottawa
Detached · MLS® X13843688 · COLDWELL BANKER RHODES & COMPANY
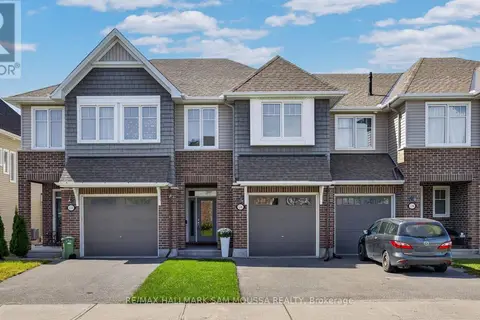 📷 49
$629,000
3 bd3 ba3 pk
136 LAVATERA STREET
Blossom Park/Kemp Park/Findlay Creek, Ottawa
Att/Row/Townhouse · MLS® X13821238 · RE/MAX HALLMARK SAM MOUSSA REALTY
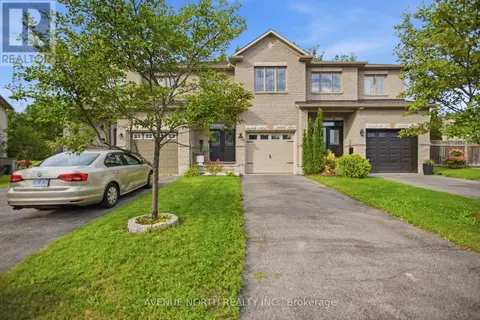 📷 34
$629,900
3 bd3 ba3 pk
718 PERCIFOR WAY
Mer Bleue/Bradley Estates/Anderson Park, Ottawa
Att/Row/Townhouse · MLS® X13732060 · AVENUE NORTH REALTY INC.
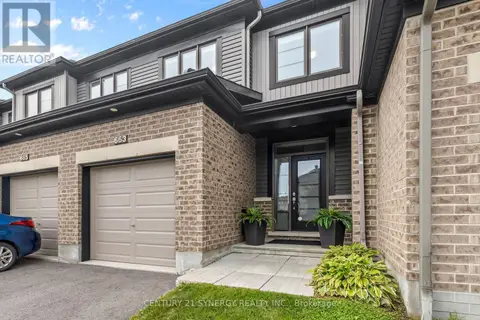 📷 39
$619,900
3 bd3 ba3 pk
663 JEROME JODOIN DRIVE
Avalon West, Ottawa
Att/Row/Townhouse · MLS® X13746414 · CENTURY 21 SYNERGY REALTY INC.