136 LAVATERA STREET
Blossom Park/Kemp Park/Findlay Creek, Ottawa, K1T0R8
Listed by RE/MAX HALLMARK SAM MOUSSA REALTY
$629,000
- 3 bedrooms
- 3 bathrooms
- 3 parking
Listed 28 days ago · MLS® X13821238
About this home
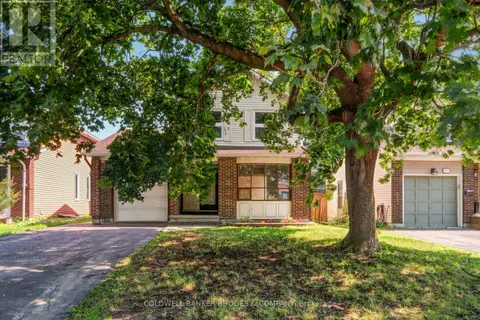
Welcome to 136 Lavatera Street, an immaculate 3-bedroom, 3-bathroom Chelsea model townhome offering a bright, functional layout in a convenient, family-friendly community. The open-concept main level features hardwood flooring and a spacious kitchen with stainless steel appliances, ample cabinetry and a large centre island that provides plenty of room for prep, casual dining and entertaining. The adjoining dining area flows into the inviting living room, where a cozy natural gas fireplace overlooks the landscaped backyard. A powder room and convenient inside access to the attached garage complete the main level. Upstairs, the spacious primary bedroom offers a walk-in closet and private 4-piece ensuite, while two additional well-sized bedrooms share a full bathroom. Second-floor laundry adds everyday convenience right where you need it. The fully finished lower level provides even more living space with a generous rec room, plenty of natural light and additional storage. Outside, enjoy a landscaped backyard along with parking for up to three vehicles. Ideally located just steps from parks and close to shopping, transit, the LRT and everyday amenities, this Energy Star-built home offers a wonderful combination of space, comfort and convenience. (id:66966)
Details
- Type
- Att/Row/Townhouse
- Basement
- Finished, Full
- Garage
- Garage
- Property tax
- $4,821
- Neighbourhood
- Blossom Park/Kemp Park/Findlay Creek
- Municipality
- Ottawa
Interior
- Bedrooms
- 3 above ground
- Fireplace
- Yes
- Appliances
- Washer, Refrigerator, Dishwasher, Stove, Dryer, Hood Fan
Heating, cooling and services
- Heating
- Forced air, Natural gas
- Air conditioning
- Central air conditioning
- Water and sewer
- Sanitary sewer
Building and exterior
- Foundation
- Concrete
- Outdoor
- Brick, Vinyl siding
Parking
- Total parking
- 3
- Driveway and parking
- Attached Garage, Garage
Rooms
| Room | Level | Size | Features |
|---|---|---|---|
| Foyer | Main level | 2.91 × 1.72 m (9'7" × 5'8") | |
| Laundry room | Main level | 2.46 × 1.78 m (8'1" × 5'10") | |
| Recreational, Games room | Lower level | 5.46 × 4.16 m (17'11" × 13'8") | |
| Living room | Main level | 5.82 × 4.08 m (19'1" × 13'5") | |
| Kitchen | Main level | 3.78 × 2.66 m (12'5" × 8'9") | |
| Dining room | Main level | 3.38 × 3.15 m (11'1" × 10'4") | |
| Bathroom | Main level | 1.47 × 1.46 m (4'10" × 4'9") | |
| Primary Bedroom | Second level | 5.8 × 3.79 m (19' × 12'5") | |
| Bathroom | Second level | 4.92 × 1.92 m (16'2" × 6'4") | |
| Bedroom 2 | Second level | 4.55 × 2.68 m (14'11" × 8'10") | |
| Bedroom 3 | Second level | 4.1 × 2.98 m (13'5" × 9'9") | |
| Bathroom | Second level | 2.57 × 2.45 m (8'5" × 8') |
Location
Location is approximate. See nearby homes on the map
Listed by RE/MAX HALLMARK SAM MOUSSA REALTY.

REALTOR®, REALTORS®, and the REALTOR® logo are certification marks that are owned by REALTOR® Canada Inc. and licensed exclusively to The Canadian Real Estate Association (CREA). These certification marks identify real estate professionals who are members of CREA and who must abide by CREA’s By-Laws, Rules, and the REALTOR® Code. The MLS® trademark and the MLS® logo are owned by CREA and identify the professional real estate services provided by members of CREA.
The information contained on this site is based in whole or in part on information that is provided by members of The Canadian Real Estate Association, who are responsible for its accuracy. CREA reproduces and distributes this information as a service for its members and assumes no responsibility for its accuracy.
Similar homes nearby
See more in Ottawa 📷 38
$599,000
2 bd3 ba2 pk
248 BULRUSH CRESCENT
Blossom Park/Kemp Park/Findlay Creek, Ottawa
Att/Row/Townhouse · MLS® X13775592 · RE/MAX AFFILIATES RESULTS REALTY INC.
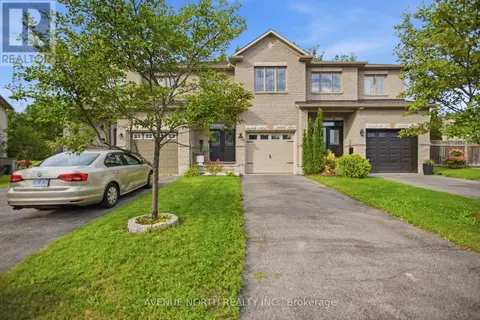 📷 34
$629,900
3 bd3 ba3 pk
718 PERCIFOR WAY
Mer Bleue/Bradley Estates/Anderson Park, Ottawa
Att/Row/Townhouse · MLS® X13732060 · AVENUE NORTH REALTY INC.
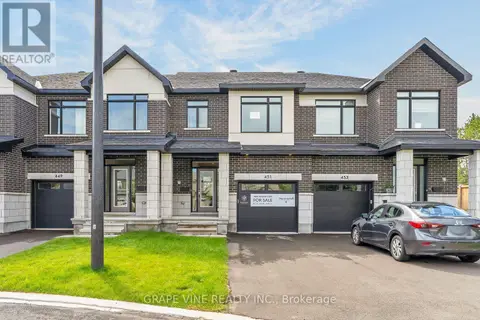 📷 36
$629,900
3 bd3 ba2 pk
451 HARESFIELD COURT
Riverside South/Gloucester Glen, Ottawa
Att/Row/Townhouse · MLS® X13749726 · GRAPE VINE REALTY INC.
 📷 50
$629,900
2+1 bd2 ba5 pk
1501 QUEENSWOOD CRESCENT
Bilberry Creek/Queenswood Heights, Ottawa
Pool
Detached · MLS® X13824362 · LOCKE REAL ESTATE INC.
 📷 41
$629,900
3 bd3 ba4 pk
2227 DESCARTES STREET
Notting Hill/Summerside, Ottawa
Att/Row/Townhouse · MLS® X14082664 · RE/MAX HALLMARK REALTY GROUP
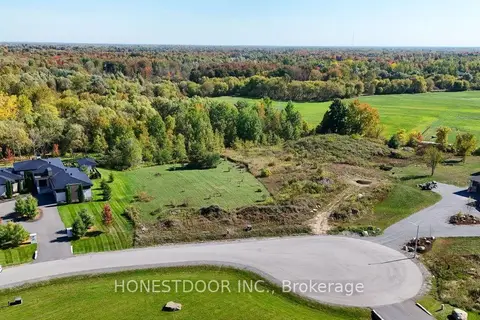 📷 9
$625,000
0 ba
3017 ULTIMATE COURT
Greely, Ottawa
Pool
Vacant Land · MLS® X13572008 · HONESTDOOR INC.
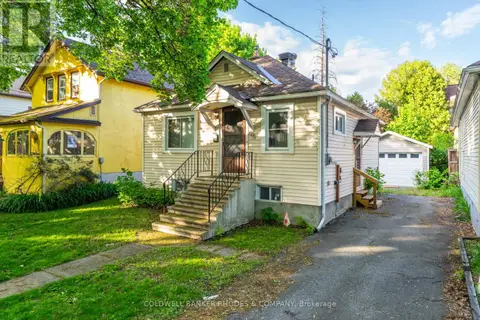 📷 25
$625,000
2 bd1 ba3 pk
149 SWEETLAND AVENUE
Sandy Hill, Ottawa
Detached · MLS® X13843688 · COLDWELL BANKER RHODES & COMPANY
 📷 24
$624,900
3 bd2 ba4 pk
6290 FORTUNE DRIVE
Convent Glen North, Ottawa
Detached · MLS® X13651968 · COLDWELL BANKER RHODES & COMPANY