1501 QUEENSWOOD CRESCENT
Bilberry Creek/Queenswood Heights, Ottawa, K1E1L3
Listed by LOCKE REAL ESTATE INC.
$629,900
- 2+1 bedrooms
- 2 bathrooms
- 5 parking
Listed 27 days ago · MLS® X13824362
About this home
Cute, renovated, and made for entertaining, this 3-bedroom, 2-bathroom home sits on one of Orléans' quietest streets and offers just as much outside as it does inside. The fully fenced backyard is a standout, with landscaped gardens and perennials, an above-ground heated pool, deck, patio/interlock, shed, and a fully finished gazebo. It is the perfect setup for entertaining, relaxing, and spending the whole summer outdoors. Inside, the bright open-concept layout is filled with natural light and features beautiful flooring and pot lights throughout. The updated white kitchen offers stainless steel appliances, a breakfast bar, and generous cabinetry with soft-close cupboards - an easy space for cooking and gathering. The main floor also includes a primary bedroom, a second bedroom, a cozy family room, and a renovated full bathroom. The fully finished basement adds even more living space with a recreation room, an additional bedroom, and another fully renovated bathroom. A large finished 1.5-car garage provides extra usable space and storage. Conveniently located close to parks, schools, the library, shopping, restaurants, public transit, the LRT, highway access, walking and nature trails, and Ray Friel Sports Complex, this home offers renovated indoor living and an incredible backyard in a wonderful location close to everything. Updates - Garage: 2020 | Eavestroughs: 2020 | Attic insulation: 2022 | Downstairs bathroom: 2022 | Main floor flooring: 2024 | HWT: 2025 | Bedroom flooring: 2026 | Pot lights: 2026 | Pool: 2020 (id:66966)
Details
- Type
- Detached
- Style
- Bungalow
- Basement
- Finished, N/A
- Garage
- Garage
- Property tax
- $3,842
- Neighbourhood
- Bilberry Creek/Queenswood Heights
- Municipality
- Ottawa
Interior
- Bedrooms
- 2 above ground + 1 below
- Fireplace
- No
- Appliances
- Washer, Refrigerator, Dishwasher, Stove, Dryer, Microwave, Hood Fan, Blinds, Garage door opener, Garage door opener remote(s), Water Heater
Heating, cooling and services
- Heating
- Electric
- Air conditioning
- Wall unit
- Water and sewer
- Sanitary sewer
Building and exterior
- Style
- Bungalow
- Foundation
- Concrete
- Pool
- Above ground pool
- Outdoor
- Vinyl siding
Parking
- Total parking
- 5
- Driveway and parking
- Attached Garage, Garage
Rooms
| Room | Level | Size | Features |
|---|---|---|---|
| Living room | Main level | 2.46 × 3.3 m (8'1" × 10'10") | |
| Utility room | Basement | 2.39 × 2.36 m (7'10" × 7'9") | |
| Kitchen | Main level | 6.05 × 3.23 m (19'10" × 10'7") | |
| Dining room | Main level | 3.53 × 3.71 m (11'7" × 12'2") | |
| Primary Bedroom | Main level | 3.23 × 3.43 m (10'7" × 11'3") | |
| Bedroom | Main level | 3.45 × 2.49 m (11'4" × 8'2") | |
| Bathroom | Main level | 1.45 × 2.44 m (4'9" × 8') | |
| Recreational, Games room | Second level | 10.57 × 3.28 m (34'8" × 10'9") | |
| Bedroom | Basement | 2.36 × 3.25 m (7'9" × 10'8") | |
| Bathroom | Basement | 2.29 × 1.47 m (7'6" × 4'10") | |
| Utility room | Basement | 4.7 × 1.75 m (15'5" × 5'9") |
Location
Location is approximate. See nearby homes on the map
Listed by LOCKE REAL ESTATE INC..

REALTOR®, REALTORS®, and the REALTOR® logo are certification marks that are owned by REALTOR® Canada Inc. and licensed exclusively to The Canadian Real Estate Association (CREA). These certification marks identify real estate professionals who are members of CREA and who must abide by CREA’s By-Laws, Rules, and the REALTOR® Code. The MLS® trademark and the MLS® logo are owned by CREA and identify the professional real estate services provided by members of CREA.
The information contained on this site is based in whole or in part on information that is provided by members of The Canadian Real Estate Association, who are responsible for its accuracy. CREA reproduces and distributes this information as a service for its members and assumes no responsibility for its accuracy.
Similar homes nearby
See more in Ottawa 📷 30
$525,000
3 bd1 ba3 pk
278 GLENEAGLES AVENUE
Bilberry Creek/Queenswood Heights, Ottawa
Detached · MLS® X13551768 · RE/MAX DELTA REALTY TEAM
 📷 34
$629,900
3 bd3 ba3 pk
718 PERCIFOR WAY
Mer Bleue/Bradley Estates/Anderson Park, Ottawa
Att/Row/Townhouse · MLS® X13732060 · AVENUE NORTH REALTY INC.
 📷 36
$629,900
3 bd3 ba2 pk
451 HARESFIELD COURT
Riverside South/Gloucester Glen, Ottawa
Att/Row/Townhouse · MLS® X13749726 · GRAPE VINE REALTY INC.
 📷 41
$629,900
3 bd3 ba4 pk
2227 DESCARTES STREET
Notting Hill/Summerside, Ottawa
Att/Row/Townhouse · MLS® X14082664 · RE/MAX HALLMARK REALTY GROUP
 📷 49
$629,000
3 bd3 ba3 pk
136 LAVATERA STREET
Blossom Park/Kemp Park/Findlay Creek, Ottawa
Att/Row/Townhouse · MLS® X13821238 · RE/MAX HALLMARK SAM MOUSSA REALTY
 📷 9
$625,000
0 ba
3017 ULTIMATE COURT
Greely, Ottawa
Pool
Vacant Land · MLS® X13572008 · HONESTDOOR INC.
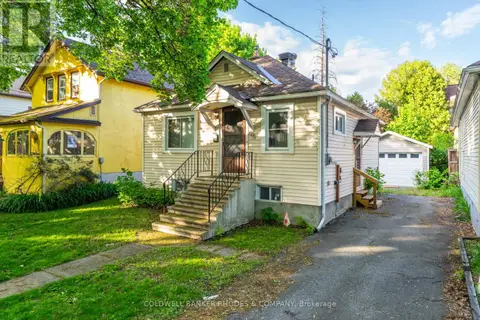 📷 25
$625,000
2 bd1 ba3 pk
149 SWEETLAND AVENUE
Sandy Hill, Ottawa
Detached · MLS® X13843688 · COLDWELL BANKER RHODES & COMPANY
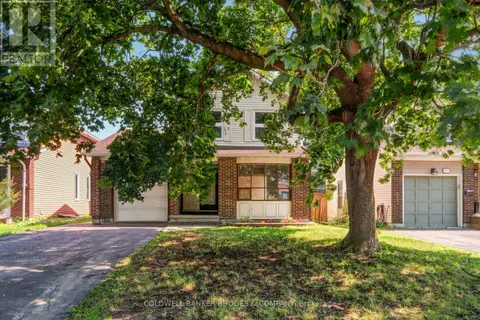 📷 24
$624,900
3 bd2 ba4 pk
6290 FORTUNE DRIVE
Convent Glen North, Ottawa
Detached · MLS® X13651968 · COLDWELL BANKER RHODES & COMPANY