278 GLENEAGLES AVENUE
Bilberry Creek/Queenswood Heights, Ottawa, K1E1L8
Listed by RE/MAX DELTA REALTY TEAM
$525,000
- 3 bedrooms
- 1 bathrooms
- 3 parking
Listed 103 days ago · MLS® X13551768
About this home
Located in the family-friendly community of Queensway Heights, this home offers a fantastic location within walking distance to schools and just minutes from Place d'Orléans, Innes Road shopping, and the Ray Friel Recreation Complex. Enjoy the convenience of nearby amenities while being only steps away from peaceful, forested walking trails. Situated on a large lot, this home has been thoughtfully modified for wheelchair accessibility and offers exceptional potential for future renovations. The bright and spacious living and dining rooms feature a large picture window that fills the space with natural light, along with a cozy wood-burning fireplace. The kitchen offers ample cupboard space and a casual eating area with patio doors leading to a generous deck with wheelchair access-perfect for outdoor entertaining and enjoying the expansive backyard. The main level includes three well-sized bedrooms, while the unfinished basement provides a blank canvas to create additional living space tailored to your needs. With major updates already completed, including a furnace (2017) and roof (2013), this home is an excellent opportunity for families, investors, or buyers looking to personalize a property in a desirable neighbourhood. (id:66966)
Details
- Type
- Detached
- Style
- Bungalow
- Basement
- Unfinished, Full
- Garage
- Garage
- Property tax
- $4,363 (2025)
- Neighbourhood
- Bilberry Creek/Queenswood Heights
- Municipality
- Ottawa
Interior
- Bedrooms
- 3 above ground
- Fireplace
- Yes
- Appliances
- Washer, Refrigerator, Oven, Dryer, Cooktop, Water Heater
Heating, cooling and services
- Heating
- Forced air, Natural gas
- Air conditioning
- Central air conditioning
- Water and sewer
- Sanitary sewer
Building and exterior
- Style
- Bungalow
- Foundation
- Concrete
- Outdoor
- Brick
Parking
- Total parking
- 3
- Driveway and parking
- Carport, No Garage
Rooms
| Room | Level | Size | Features |
|---|---|---|---|
| Dining room | Main level | 2.54 × 2.46 m (8'4" × 8'1") | |
| Kitchen | Main level | 3.55 × 2.81 m (11'8" × 9'3") | |
| Primary Bedroom | Main level | 4.03 × 3.93 m (13'3" × 12'11") | |
| Bedroom | Main level | 3.34 × 3.85 m (10'11" × 12'8") | |
| Bedroom | Main level | 2.37 × 3.85 m (7'9" × 12'8") | |
| Eating area | Main level | 3.27 × 2.4 m (10'9" × 7'10") | |
| Living room | Main level | 5.29 × 4.13 m (17'4" × 13'7") |
Location
Location is approximate. See nearby homes on the map
Listed by RE/MAX DELTA REALTY TEAM.

REALTOR®, REALTORS®, and the REALTOR® logo are certification marks that are owned by REALTOR® Canada Inc. and licensed exclusively to The Canadian Real Estate Association (CREA). These certification marks identify real estate professionals who are members of CREA and who must abide by CREA’s By-Laws, Rules, and the REALTOR® Code. The MLS® trademark and the MLS® logo are owned by CREA and identify the professional real estate services provided by members of CREA.
The information contained on this site is based in whole or in part on information that is provided by members of The Canadian Real Estate Association, who are responsible for its accuracy. CREA reproduces and distributes this information as a service for its members and assumes no responsibility for its accuracy.
Similar homes nearby
See more in Ottawa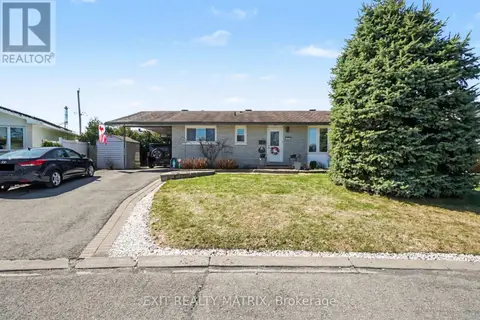 📷 12
$625,000
3 bd3 ba3 pk
1402 JAMISON AVENUE
Bilberry Creek/Queenswood Heights, Ottawa
Detached · MLS® X13028724 · EXIT REALTY MATRIX
 📷 50
$629,900
2+1 bd2 ba5 pk
1501 QUEENSWOOD CRESCENT
Bilberry Creek/Queenswood Heights, Ottawa
Pool
Detached · MLS® X13824362 · LOCKE REAL ESTATE INC.
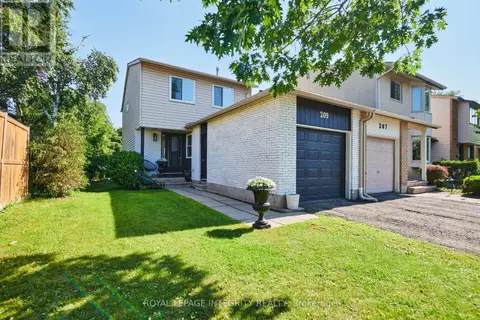 📷 48
$525,000
3 bd2 ba3 pk
209 SHERWAY DRIVE
Barrhaven - Pheasant Run, Ottawa
Detached · MLS® X14033768 · ROYAL LEPAGE INTEGRITY REALTY
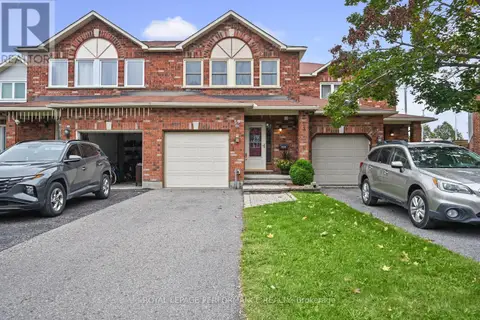 📷 45
$524,900
3 bd3 ba3 pk
59 GRENADIER WAY
Barrhaven - Longfields, Ottawa
Att/Row/Townhouse · MLS® X13864568 · ROYAL LEPAGE PERFORMANCE REALTY
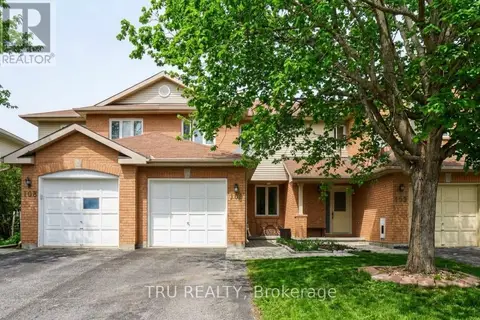 📷 42
$524,900
3 bd3 ba3 pk
186 DAVENTRY CRESCENT
Barrhaven - Longfields, Ottawa
Att/Row/Townhouse · MLS® X14085756 · TRU REALTY
 📷 32
$523,900
3 bd2 ba2 pk
18 GREENBANK ROAD S
Leslie Park, Ottawa
Att/Row/Townhouse · MLS® X13842352 · ROYAL LEPAGE INTEGRITY REALTY
 📷 18
$527,000
3 bd3 ba2 pk
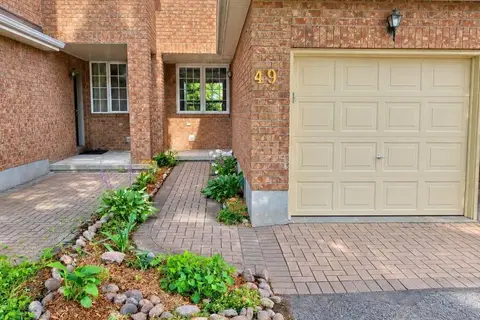
49 MULLCRAFT CRESCENT
Barrhaven - Longfields, Ottawa
Att/Row/Townhouse · MLS® X13747446 · HONESTDOOR INC.
 📷 29
$529,900
3 bd3 ba3 pk
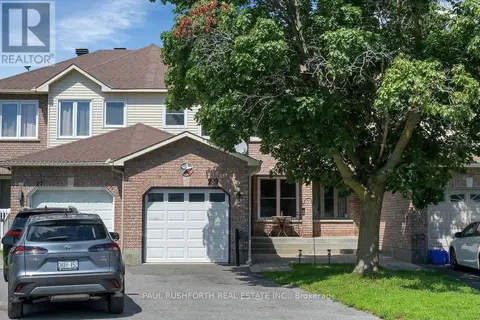
29 GRENADIER WAY
Barrhaven - Longfields, Ottawa
Att/Row/Townhouse · MLS® X13828348 · PAUL RUSHFORTH REAL ESTATE INC.