209 SHERWAY DRIVE
Barrhaven - Pheasant Run, Ottawa, K2J2B3
Listed by ROYAL LEPAGE INTEGRITY REALTY
$525,000
- 3 bedrooms
- 2 bathrooms
- 3 parking
Listed 7 days ago · MLS® X14033768
About this home
RARE EXTRA-DEEP LOT! Welcome to 209 Sherway Drive. A beautifully updated 3-bedroom home tucked into the heart of established Barrhaven, where the standout feature is something you simply can't recreate. Inside the home is warm, inviting & move-in ready, with hardwood flooring throughout the main level. An open-concept living and dining area with elegant finishes & wood-burning fireplace that creates an inviting focal point. Patio doors open directly to the deck, creating an effortless connection between indoor & outdoor living. The stylish & functional eat-in kitchen is a comfortable & functional space with a lovely view overlooking the front porch. With easy access to the main living areas and garage, it's a practical space that fits seamlessly into the home. Upper level also boasts hardwood flooring in the spacious primary bedroom with a convenient cheater en-suite, while the 2 additional bedrooms offer flexibility for family, guests or a home office. Downstairs, the finished basement adds valuable living space & versatility, ideal for a family room, home gym, guest area or recreation space. The built-in cabinetry, generous storage & a full bathroom truly offers endless possibilities. But what truly makes this home special is the unique expansive property in a neighbourhood where outdoor space varies dramatically from property to property. This extra-deep lot gives you room to breathe, play, entertain & make the backyard your own. With Walter Baker Sports Centre, Ruth E. Dickinson Library & several parks nearby, this is a neighbourhood designed to make everyday life easy. With nearby schools it's a great fit for families, professionals those looking for convenience & community. And when it's time to shop, dine, or take care of everyday errands, this home is well-connected by accessible routes making it easy to enjoy everything the community has to offer! Beautifully landscaped backyard with mature hedges that offer an abundance of privacy, space & possibilities! ** This is a linked property.** (id:66966)
Details
- Type
- Detached
- Basement
- Finished, Full
- Garage
- Garage
- Property tax
- $4,300
- Neighbourhood
- Barrhaven - Pheasant Run
- Municipality
- Ottawa
Interior
- Bedrooms
- 3 above ground
- Fireplace
- Yes
- Appliances
- Washer, Refrigerator, Water meter, Dishwasher, Stove, Dryer, Garage door opener, Garage door opener remote(s)
- Flooring
- Tile, Hardwood
Heating, cooling and services
- Heating
- Forced air, Natural gas
- Air conditioning
- Central air conditioning
- Water and sewer
- Sanitary sewer
Building and exterior
- Foundation
- Concrete
- Outdoor
- Brick, Aluminum siding
Parking
- Total parking
- 3
- Driveway and parking
- Attached Garage, Garage, Inside Entry, Tandem
Rooms
| Room | Level | Size | Features |
|---|---|---|---|
| Foyer | Main level | 2.25 × 1.54 m (7'5" × 5'1") | |
| Utility room | Lower level | 3.01 × 6.36 m (9'11" × 20'10") | |
| Laundry room | Lower level | 2.25 × 1.54 m (7'5" × 5'1") | |
| Kitchen | Main level | 3.11 × 3.6 m (10'2" × 11'10") | |
| Dining room | Main level | 3.09 × 2.63 m (10'2" × 8'8") | |
| Living room | Main level | 5.36 × 3.56 m (17'7" × 11'8") | |
| Primary Bedroom | Second level | 4.76 × 4.11 m (15'7" × 13'6") | |
| Bathroom | Second level | 2.86 × 1.51 m (9'5" × 4'11") | |
| Bedroom 2 | Second level | 2.86 × 4.08 m (9'5" × 13'5") | |
| Bedroom 3 | Second level | 2.4 × 2.98 m (7'10" × 9'9") | |
| Exercise room | Lower level | 5.36 × 3.44 m (17'7" × 11'3") | |
| Bathroom | Lower level | 2.25 × 1.54 m (7'5" × 5'1") |
Location
Location is approximate. See nearby homes on the map
Listed by ROYAL LEPAGE INTEGRITY REALTY.

REALTOR®, REALTORS®, and the REALTOR® logo are certification marks that are owned by REALTOR® Canada Inc. and licensed exclusively to The Canadian Real Estate Association (CREA). These certification marks identify real estate professionals who are members of CREA and who must abide by CREA’s By-Laws, Rules, and the REALTOR® Code. The MLS® trademark and the MLS® logo are owned by CREA and identify the professional real estate services provided by members of CREA.
The information contained on this site is based in whole or in part on information that is provided by members of The Canadian Real Estate Association, who are responsible for its accuracy. CREA reproduces and distributes this information as a service for its members and assumes no responsibility for its accuracy.
Similar homes nearby
See more in Ottawa 📷 22
$549,900
3 bd2 ba5 pk
161 PHEASANT RUN DRIVE
Barrhaven - Pheasant Run, Ottawa
Detached · MLS® X13873324 · RIGHT AT HOME REALTY
 📷 30
$525,000
3 bd1 ba3 pk
278 GLENEAGLES AVENUE
Bilberry Creek/Queenswood Heights, Ottawa
Detached · MLS® X13551768 · RE/MAX DELTA REALTY TEAM
 📷 45
$524,900
3 bd3 ba3 pk
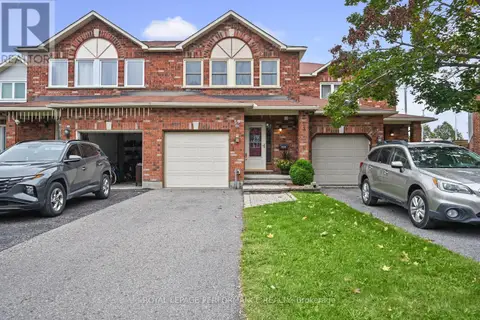
59 GRENADIER WAY
Barrhaven - Longfields, Ottawa
Att/Row/Townhouse · MLS® X13864568 · ROYAL LEPAGE PERFORMANCE REALTY
 📷 42
$524,900
3 bd3 ba3 pk
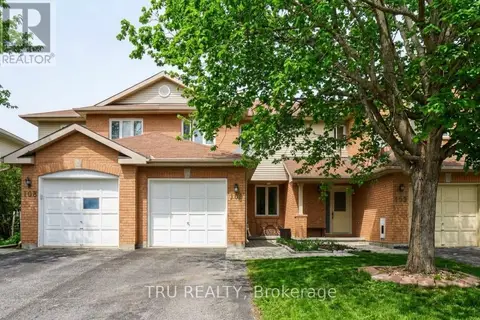
186 DAVENTRY CRESCENT
Barrhaven - Longfields, Ottawa
Att/Row/Townhouse · MLS® X14085756 · TRU REALTY
 📷 32
$523,900
3 bd2 ba2 pk
18 GREENBANK ROAD S
Leslie Park, Ottawa
Att/Row/Townhouse · MLS® X13842352 · ROYAL LEPAGE INTEGRITY REALTY
 📷 18
$527,000
3 bd3 ba2 pk
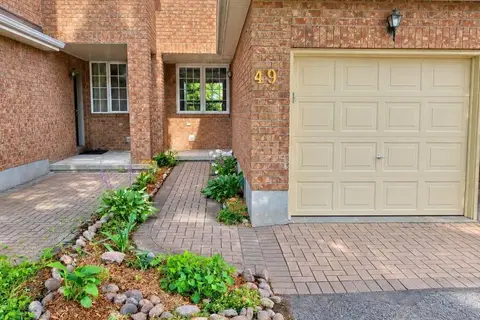
49 MULLCRAFT CRESCENT
Barrhaven - Longfields, Ottawa
Att/Row/Townhouse · MLS® X13747446 · HONESTDOOR INC.
 📷 29
$529,900
3 bd3 ba3 pk
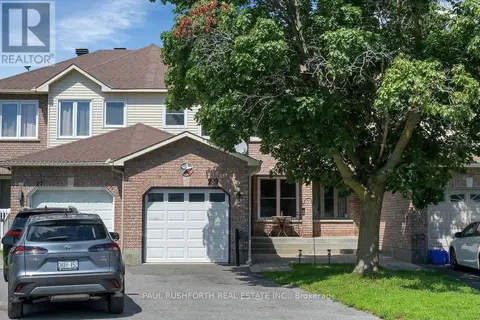
29 GRENADIER WAY
Barrhaven - Longfields, Ottawa
Att/Row/Townhouse · MLS® X13828348 · PAUL RUSHFORTH REAL ESTATE INC.
 📷 33
$530,000
2+1 bd1 ba5 pk
4901 PIPERVILLE ROAD
Carlsbad Springs, Ottawa
Detached · MLS® X13465034 · STORM REALTY