161 PHEASANT RUN DRIVE
Barrhaven - Pheasant Run, Ottawa, K2J2R1
Listed by RIGHT AT HOME REALTY
$549,900
- 3 bedrooms
- 2 bathrooms
- 5 parking
Listed 14 days ago · MLS® X13873324
About this home
Welcome to 161 Pheasant Run Drive, where space, privacy, and thoughtful updates come together on an exceptional 35' x 150' premium lot with no rear neighbours. Set on one of the larger lots in the neighbourhood, this beautifully updated detached home offers a rare backyard retreat with incredible space for entertaining, gardening, kids, pets, or simply relaxing in complete privacy.Inside, the home is fresh, bright, and move-in ready, featuring smooth ceilings throughout the main and second floors (2026), new flooring (2026), fresh paint, and a finished basement that provides valuable additional living space. Major improvements include a new roof (2018) and a high-efficiency furnace (2020) with a transferable warranty through 2031, offering added peace of mind for years to come.The impressive depth of the lot also gives buyers the opportunity to explore future possibilities, subject to municipal approvals.Located in an established Barrhaven neighbourhood just minutes from Cedarview Middle School, John McCrae Secondary School, St. Joseph Catholic High School, Costco, parks, public transit, restaurants, shopping, and everyday amenities, 161 Pheasant Run Drive delivers a combination that is increasingly hard to find: a detached home, an oversized private lot, modern updates, and an incredibly convenient location.A rare opportunity to enjoy the space you want today, with possibilities for the future. (id:66966)
Details
- Type
- Detached
- Basement
- Finished, N/A
- Garage
- Garage
- Property tax
- $3,868 (2025)
- Neighbourhood
- Barrhaven - Pheasant Run
- Municipality
- Ottawa
Interior
- Bedrooms
- 3 above ground
- Fireplace
- Yes
Heating, cooling and services
- Heating
- Baseboard heaters, Forced air, Natural gas
- Air conditioning
- Central air conditioning
- Water and sewer
- Sanitary sewer
Building and exterior
- Foundation
- Poured Concrete
- Outdoor
- Brick, Brick Veneer
Parking
- Total parking
- 5
- Driveway and parking
- Attached Garage, Garage
Rooms
| Room | Level | Size | Features |
|---|---|---|---|
| Living room | Main level | 3.25 × 7.01 m (10'8" × 23') | |
| Kitchen | Main level | 3.04 × 2.56 m (10' × 8'5") | |
| Primary Bedroom | Second level | 3.3 × 2.4 m (10'10" × 7'10") | |
| Bedroom 2 | Second level | 3.12 × 2.51 m (10'3" × 8'3") | |
| Bedroom 3 | Second level | 2.89 × 2.59 m (9'6" × 8'6") | |
| Recreational, Games room | Basement | 6.8 × 4.11 m (22'4" × 13'6") | |
| Partial bathroom | Main level | 1.8 × 1.54 m (5'11" × 5'1") | |
| Bathroom | Second level | 1.8 × 0.85 m (5'11" × 2'9") |
Location
Location is approximate. See nearby homes on the map
Listed by RIGHT AT HOME REALTY.

REALTOR®, REALTORS®, and the REALTOR® logo are certification marks that are owned by REALTOR® Canada Inc. and licensed exclusively to The Canadian Real Estate Association (CREA). These certification marks identify real estate professionals who are members of CREA and who must abide by CREA’s By-Laws, Rules, and the REALTOR® Code. The MLS® trademark and the MLS® logo are owned by CREA and identify the professional real estate services provided by members of CREA.
The information contained on this site is based in whole or in part on information that is provided by members of The Canadian Real Estate Association, who are responsible for its accuracy. CREA reproduces and distributes this information as a service for its members and assumes no responsibility for its accuracy.
Similar homes nearby
See more in Ottawa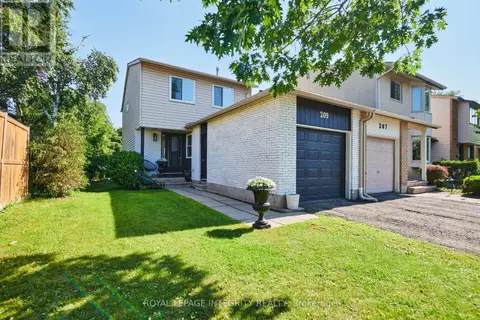 📷 48
$525,000
3 bd2 ba3 pk
209 SHERWAY DRIVE
Barrhaven - Pheasant Run, Ottawa
Detached · MLS® X14033768 · ROYAL LEPAGE INTEGRITY REALTY
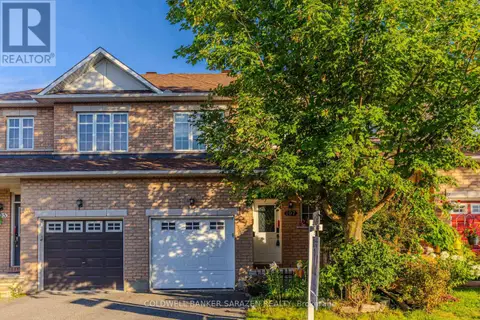 📷 49
$549,900
3 bd3 ba2 pk
197 PORTRUSH AVENUE
Barrhaven - Longfields, Ottawa
Att/Row/Townhouse · MLS® X13638374 · COLDWELL BANKER SARAZEN REALTY
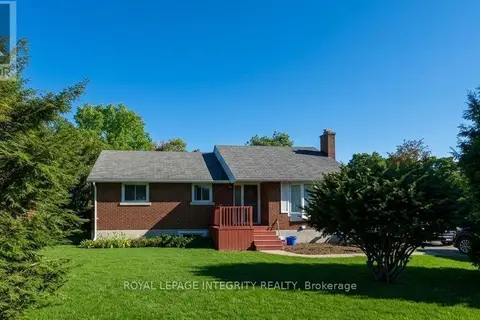 📷 18
$549,900
3+2 bd2 ba4 pk
176 OAKRIDGE BOULEVARD
Meadowlands/Crestview, Ottawa
Basement suite
Detached · MLS® X13818604 · ROYAL LEPAGE INTEGRITY REALTY
 📷 47
$549,900
3 bd3 ba3 pk
177 SADDLESMITH CIRCLE
Kanata - Emerald Meadows/Trailwest, Ottawa
Att/Row/Townhouse · MLS® X14032306 · ROYAL LEPAGE INTEGRITY REALTY
 📷 9
$549,900
4+2 bd3 ba2 pk
303 LACASSE AVENUE
Vanier, Ottawa
Multiplex
Triplex · MLS® X14034068 · HONESTDOOR INC.
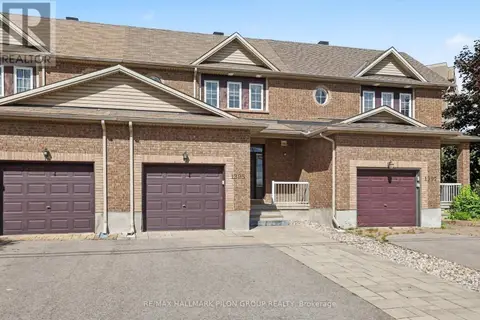 📷 21
$549,900
3 bd3 ba3 pk
1395 KITCHENER AVENUE
Ellwood, Ottawa
Att/Row/Townhouse · MLS® X14085400 · RE/MAX HALLMARK PILON GROUP REALTY
 New
📷 33
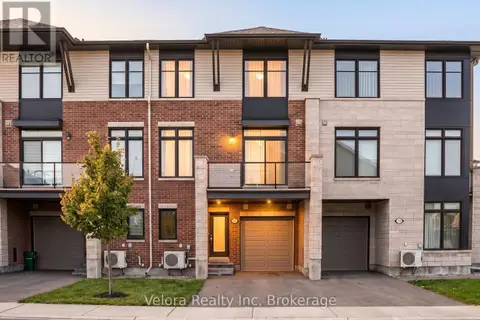
$549,900
2 bd3 ba3 pk
221 PASTEL WAY
Barrhaven - Half Moon Bay, Ottawa
Pool
Att/Row/Townhouse · MLS® X14103210 · Velora Realty Inc
 📷 24
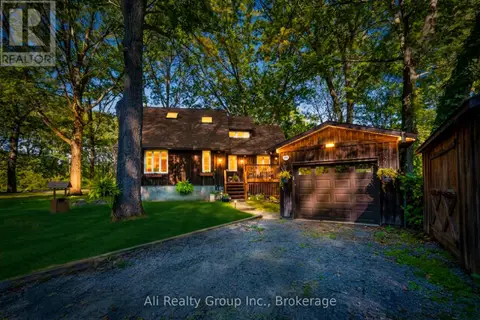
$549,999
3 bd1 ba17 pk
190 WOODS ROAD
Constance Bay, Ottawa
Detached · MLS® X13864620 · Ali Realty Group Inc.