176 OAKRIDGE BOULEVARD
Meadowlands/Crestview, Ottawa, K2G2V2
Listed by ROYAL LEPAGE INTEGRITY REALTY
$549,900
- 3+2 bedrooms
- 2 bathrooms
- 4 parking
Listed 28 days ago · MLS® X13818604
About this home
Meadowlands and Woodroffe turnkey income property with development upside. Fully tenanted detached bungalow generating $3,600/month gross - main floor 3-bed/1-bath ($2,200/mo) + self-contained lower 2-bed/1-bath unit with private side entrance ($1,400/mo). Income from day one. Steps to Baseline LRT Station. Brick exterior, private double driveway, 4 parking spaces. (id:66966)
Details
- Type
- Detached
- Style
- Bungalow
- Basement
- Apartment in basement, Separate entrance, N/A, N/A
- Garage
- Garage
- Property tax
- $4,688
- Neighbourhood
- Meadowlands/Crestview
- Municipality
- Ottawa
Interior
- Bedrooms
- 3 above ground + 2 below
- Fireplace
- Yes
- Appliances
- Washer, Refrigerator, Water meter, Dishwasher, Stove, Dryer
Heating, cooling and services
- Heating
- Forced air, Natural gas
- Air conditioning
- Central air conditioning
- Water and sewer
- Sanitary sewer
Building and exterior
- Style
- Bungalow
- Foundation
- Block
- Outdoor
- Brick
Parking
- Total parking
- 4
- Driveway and parking
- No Garage
Rooms
| Room | Level | Size | Features |
|---|---|---|---|
| Living room | Main level | 4.77 × 4.08 m (15'8" × 13'5") | |
| Kitchen | Basement | 3.1 × 1.6 m (10'2" × 5'3") | |
| Laundry room | Basement | 2.45 × 2.9 m (8' × 9'6") | |
| Dining room | Main level | 3.12 × 2.51 m (10'3" × 8'3") | |
| Bedroom | Main level | 3.68 × 2.51 m (12'1" × 8'3") | |
| Bedroom | Main level | 3.68 × 3.45 m (12'1" × 11'4") | |
| Bedroom | Main level | 3.37 × 2.79 m (11'1" × 9'2") | |
| Kitchen | Main level | 3.7 × 3.65 m (12'2" × 12') | |
| Bathroom | Main level | 1.2 × 2.02 m (3'11" × 6'8") | |
| Bedroom | Basement | 3.3 × 3.43 m (10'10" × 11'3") | |
| Bedroom 2 | Basement | 3.3 × 3.13 m (10'10" × 10'3") | |
| Living room | Basement | 4.65 × 6.1 m (15'3" × 20') |
Location
Location is approximate. See nearby homes on the map
Listed by ROYAL LEPAGE INTEGRITY REALTY.

REALTOR®, REALTORS®, and the REALTOR® logo are certification marks that are owned by REALTOR® Canada Inc. and licensed exclusively to The Canadian Real Estate Association (CREA). These certification marks identify real estate professionals who are members of CREA and who must abide by CREA’s By-Laws, Rules, and the REALTOR® Code. The MLS® trademark and the MLS® logo are owned by CREA and identify the professional real estate services provided by members of CREA.
The information contained on this site is based in whole or in part on information that is provided by members of The Canadian Real Estate Association, who are responsible for its accuracy. CREA reproduces and distributes this information as a service for its members and assumes no responsibility for its accuracy.
Similar homes nearby
See more in Ottawa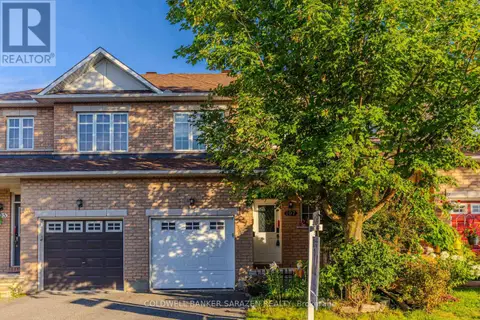 📷 49
$549,900
3 bd3 ba2 pk
197 PORTRUSH AVENUE
Barrhaven - Longfields, Ottawa
Att/Row/Townhouse · MLS® X13638374 · COLDWELL BANKER SARAZEN REALTY
 📷 22
$549,900
3 bd2 ba5 pk
161 PHEASANT RUN DRIVE
Barrhaven - Pheasant Run, Ottawa
Detached · MLS® X13873324 · RIGHT AT HOME REALTY
 📷 47
$549,900
3 bd3 ba3 pk
177 SADDLESMITH CIRCLE
Kanata - Emerald Meadows/Trailwest, Ottawa
Att/Row/Townhouse · MLS® X14032306 · ROYAL LEPAGE INTEGRITY REALTY
 📷 9
$549,900
4+2 bd3 ba2 pk
303 LACASSE AVENUE
Vanier, Ottawa
Multiplex
Triplex · MLS® X14034068 · HONESTDOOR INC.
 📷 21
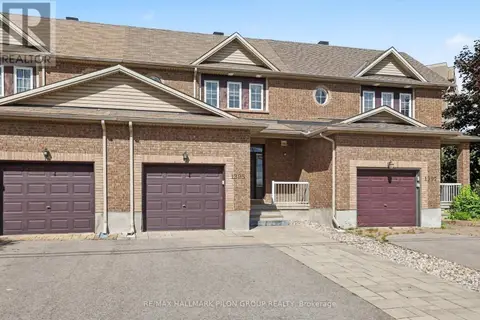
$549,900
3 bd3 ba3 pk
1395 KITCHENER AVENUE
Ellwood, Ottawa
Att/Row/Townhouse · MLS® X14085400 · RE/MAX HALLMARK PILON GROUP REALTY
 New
📷 33
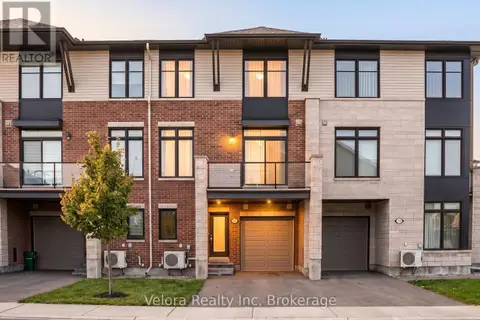
$549,900
2 bd3 ba3 pk
221 PASTEL WAY
Barrhaven - Half Moon Bay, Ottawa
Pool
Att/Row/Townhouse · MLS® X14103210 · Velora Realty Inc
 📷 24
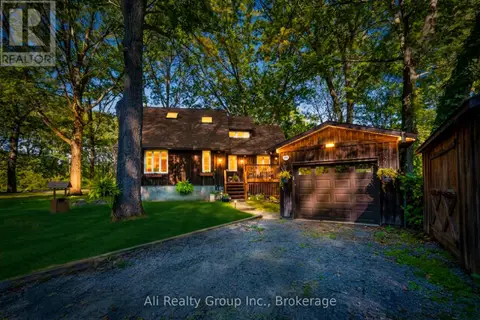
$549,999
3 bd1 ba17 pk
190 WOODS ROAD
Constance Bay, Ottawa
Detached · MLS® X13864620 · Ali Realty Group Inc.
 📷 6
$550,000
0 ba
160 SPRUCE RIDGE ROAD
Remainder of Stittsville & Area, Ottawa
Vacant Land · MLS® X12135040 · RE/MAX HALLMARK REALTY GROUP