66 VANESSA AV
Spruce Village, Spruce Grove, AB, T7X0H1
Listed by RE/MAX Real Estate
$529,800
- 3 bedrooms
- 3 bathrooms
- 2110 sq ft
Listed 21 days ago · MLS® E4510977
About this home
Feel at home the moment you walk in the door of this 2100 sq ft 2-storey with NO REAR NEIGHBOURS in Spruce Grove's Spruce Village subdivision. Large entry with plenty of space for everyone to take off boots & coats. Open concept main floor. Bright kitchen with granite countertops, new appliances & corner pantry. Great dining area is perfect for hosting family & friends. Big living room has tons of natural light and a gas fireplace. CENTRAL A/C!!! Main floor laundry! Head upstairs to the large bonus room, perfect for family movie night. Master suite has lots of room for king-size furniture, 4pc ensuite & walk in closet. 2 more bedrooms are great for kids, guests or a home office. Double attached garage keeps snow off the car. Big deck gets lots of sun on those long summer evenings. Fenced and landscaped yard is the perfect spot for the trampoline! Close to shopping and easy access to Yellowhead highway to get wherever you need to go! New paint, carpet, appliances & more!!! some photos are virtually staged (id:66966)
Details
- Type
- Detached
- Size
- 2110 sq ft
- Basement
- Unfinished, Full
- Garage
- Garage
- Neighbourhood
- Spruce Village
- Municipality
- Spruce Grove
Interior
- Fireplace
- Gas, Insert
- Appliances
- Washer, Refrigerator, Dishwasher, Stove, Dryer, Microwave Range Hood Combo, Garage door opener
Heating, cooling and services
- Heating
- Forced air
- Air conditioning
- Central air conditioning
Building and exterior
- Year built
- 2009
Parking
- Driveway and parking
- Attached Garage
Rooms
| Room | Level | Size | Features |
|---|---|---|---|
| Living room | Main level | 4.8 × 4.44 m (15'9" × 14'7") | |
| Dining room | Main level | 3.35 × 1.84 m (11' × 6') | |
| Kitchen | Main level | 4.16 × 4.18 m (13'8" × 13'9") | |
| Family room | Upper Level | 5.83 × 3.95 m (19'2" × 13') | |
| Primary Bedroom | Upper Level | 3.79 × 4.62 m (12'5" × 15'2") | |
| Bedroom 2 | Upper Level | 4.14 × 2.86 m (13'7" × 9'5") | |
| Bedroom 3 | Upper Level | 4.14 × 2.89 m (13'7" × 9'6") |
Location
Location is approximate. See nearby homes on the map
Listed by RE/MAX Real Estate.

REALTOR®, REALTORS®, and the REALTOR® logo are certification marks that are owned by REALTOR® Canada Inc. and licensed exclusively to The Canadian Real Estate Association (CREA). These certification marks identify real estate professionals who are members of CREA and who must abide by CREA’s By-Laws, Rules, and the REALTOR® Code. The MLS® trademark and the MLS® logo are owned by CREA and identify the professional real estate services provided by members of CREA.
The information contained on this site is based in whole or in part on information that is provided by members of The Canadian Real Estate Association, who are responsible for its accuracy. CREA reproduces and distributes this information as a service for its members and assumes no responsibility for its accuracy.
Similar homes nearby
See more in Spruce Grove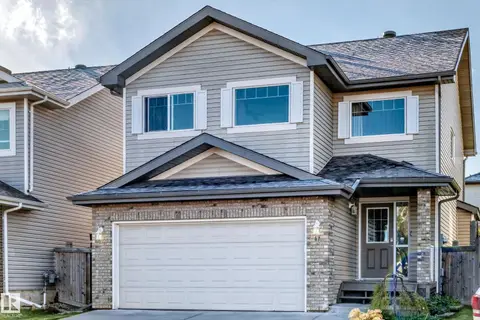 📷 75
$509,900
4 bd3 ba1911 ft²
17 Virginia LO
Spruce Village, Spruce Grove
Detached · MLS® E4513035 · REMAX River City
 📷 75
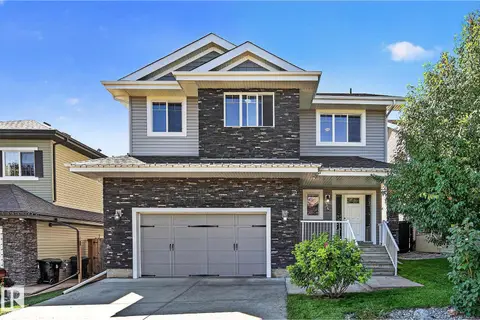
$549,900
5 bd4 ba4 pk1963 ft²
5 VERONA CR
Spruce Village, Spruce Grove
Detached · MLS® E4506135 · Century 21 Leading
 📷 66
$560,000
4 bd4 ba2142 ft²
51 VIVIAN WY
Spruce Village, Spruce Grove
Detached · MLS® E4507078 · Royal LePage Noralta Real Estate
 📷 53
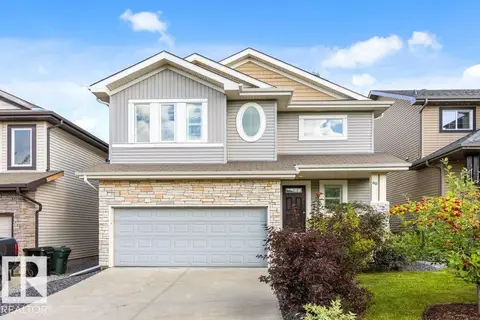
$567,400
3 bd3 ba2317 ft²
60 VERNON ST
Spruce Village, Spruce Grove
Detached · MLS® E4513271 · RE/MAX Excellence
 📷 38
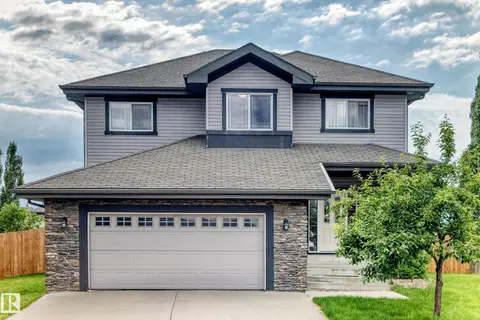
$579,000
4 bd4 ba2180 ft²
19 VICTORIA BA
Spruce Village, Spruce Grove
Detached · MLS® E4499356 · Royal Lepage Arteam Realty
 📷 37
$448,000
4 bd4 ba1320 ft²
17 VISTA
Spruce Village, Spruce Grove
Detached · MLS® E4512573 · Royal LePage Noralta Real Estate
 📷 47
$444,900
4 bd4 ba1349 ft²
50 VIVIAN WY
Spruce Village, Spruce Grove
Detached · MLS® E4513078 · RE/MAX PREFERRED CHOICE
 📷 31
$529,900
3 bd3 ba2 pk1986 ft²
60 Lemon CL
Legacy Park, Spruce Grove
Detached · MLS® E4482220 · Century 21 All Stars Realty Ltd