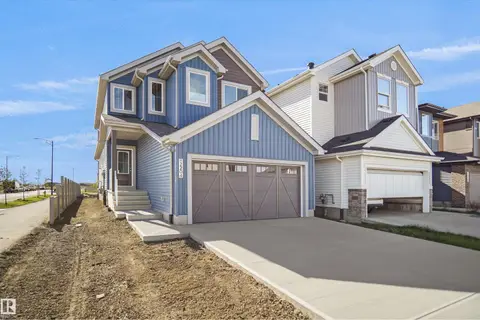
60 Lemon CL
Legacy Park, Spruce Grove, AB, T7X0G8
Listed by Century 21 All Stars Realty Ltd
$529,900
- 3 bedrooms
- 3 bathrooms
- 2 parking
- 1986 sq ft
Listed 190 days ago · MLS® E4482220
About this home
Legacy Ridge in Spruce Grove is a quiet, family-oriented community known for its well-kept homes, parks, and easy access to schools and everyday amenities. With nearby walking trails and quick connections to major routes, it offers a perfect balance of suburban comfort and convenience for families and commuters alike. Introducing the Otis 24 by Akash Homes, a thoughtfully designed home that blends style, functionality, and family comfort. This 3-bedroom, 2.5-bath layout features an open-concept main floor with 9-ft ceilings and an open-to-below design that fills the home with natural light. Upstairs offers a convenient laundry room and a spacious primary retreat with a large walk-in closet and elegant finishes. Quartz countertops throughout and quality craftsmanship add lasting value. Enjoy a SEPARATE SIDE ENTRANCE and a $5,000 BRICK CREDIT. PLEASE NOTE: PICTURES ARE OF SHOW HOME; ACTUAL HOME, PLANS, FIXTURES, AND FINISHES MAY VARY AND ARE SUBJECT TO AVAILABILITY/CHANGES WITHOUT NOTICE. (id:66966)
Details
- Type
- Detached
- Size
- 1986 sq ft
- Basement
- Unfinished, Full
- Garage
- Garage
- Neighbourhood
- Legacy Park
- Municipality
- Spruce Grove
Interior
- Fireplace
- Electric
Heating, cooling and services
- Heating
- Forced air
Building and exterior
- Year built
- 2026
Parking
- Total parking
- 2
- Driveway and parking
- Attached Garage
Rooms
| Room | Level | Size | Features |
|---|---|---|---|
| Living room | Main level | ||
| Dining room | Main level | ||
| Kitchen | Main level | ||
| Den | Main level | ||
| Primary Bedroom | Upper Level | ||
| Bedroom 2 | Upper Level | ||
| Bedroom 3 | Upper Level | ||
| Bonus Room | Upper Level | ||
| Laundry room | Upper Level |
Location
Location is approximate. See nearby homes on the map
Listed by Century 21 All Stars Realty Ltd.

REALTOR®, REALTORS®, and the REALTOR® logo are certification marks that are owned by REALTOR® Canada Inc. and licensed exclusively to The Canadian Real Estate Association (CREA). These certification marks identify real estate professionals who are members of CREA and who must abide by CREA’s By-Laws, Rules, and the REALTOR® Code. The MLS® trademark and the MLS® logo are owned by CREA and identify the professional real estate services provided by members of CREA.
The information contained on this site is based in whole or in part on information that is provided by members of The Canadian Real Estate Association, who are responsible for its accuracy. CREA reproduces and distributes this information as a service for its members and assumes no responsibility for its accuracy.
Similar homes nearby
See more in Spruce Grove 📷 34
$524,998
3 bd3 ba1903 ft²
54 Lemon CL
Legacy Park, Spruce Grove
Detached · MLS® E4501866 · Royal Lepage Arteam Realty
 📷 36
$524,998
3 bd3 ba1754 ft²
58 Lemon CL
Legacy Park, Spruce Grove
Detached · MLS® E4501867 · Royal Lepage Arteam Realty
 📷 6
$545,895
3 bd3 ba4 pk1834 ft²
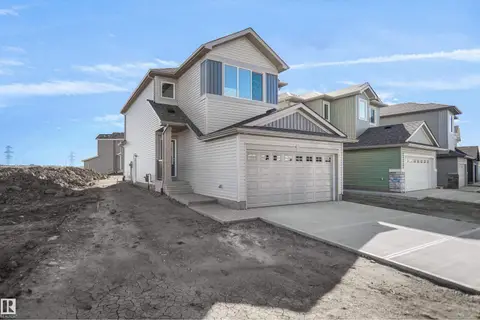
11 Lemon CL
Legacy Park, Spruce Grove
Detached · MLS® E4507544 · Bode
 📷 36
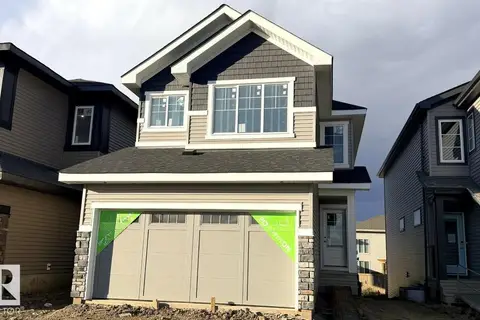
$545,998
3 bd3 ba1757 ft²
76 Legacy WY
Legacy Park, Spruce Grove
Detached · MLS® E4512640 · Royal Lepage Arteam Realty
 📷 6
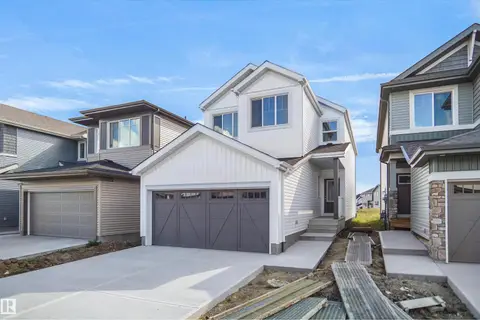
$556,395
3 bd3 ba4 pk2054 ft²
80 Lemon CL
Legacy Park, Spruce Grove
Detached · MLS® E4503073 · Bode
 📷 34
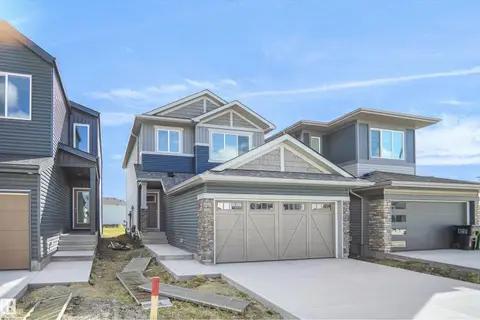
$556,498
3 bd3 ba1970 ft²
72 Legacy WY
Legacy Park, Spruce Grove
Detached · MLS® E4512636 · Royal Lepage Arteam Realty
 📷 34
$499,798
3 bd3 ba1590 ft²
74 Legacy WY
Legacy Park, Spruce Grove
Detached · MLS® E4512638 · Royal Lepage Arteam Realty
 📷 35
$577,498
4 bd3 ba2154 ft²
70 Legacy WY
Legacy Park, Spruce Grove
Detached · MLS® E4512542 · Royal Lepage Arteam Realty