17 VISTA
Spruce Village, Spruce Grove, AB, T7X4P6
Listed by Royal LePage Noralta Real Estate
$448,000
- 4 bedrooms
- 4 bathrooms
- 1320 sq ft
Listed 12 days ago · MLS® E4512573
About this home
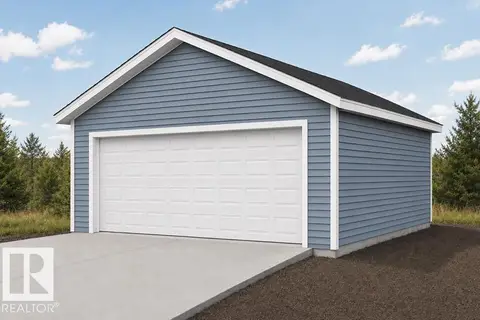
Calling all mechanics, techs, carpenters, gearheads, makers and serial tinkerers: the garage you’ve been searching for is here. This 22' x 26' shop-ready space has a 10' ceiling and is fully insulated, drywalled and heated, so you can work comfortably all year. Wired for 240V, it’s ready for welders, compressors, a vehicle hoist or heavy woodworking machines, with room for benches, tool storage and a vehicle. Skip the commercial bay rent and work from home. The house is just as impressive, with 4 bedrooms, 3.5 bathrooms and a fully finished basement. The new kitchen features high-end appliances and a dedicated coffee nook, and the updated flooring adds a fresh, modern feel. Located in Spruce Village, you’re close to schools and parks, ideal for growing families. A rare combination of family living and serious workshop space. (id:66966)
Details
- Type
- Detached
- Size
- 1320 sq ft
- Basement
- Finished, Full
- Garage
- Garage
- Neighbourhood
- Spruce Village
- Municipality
- Spruce Grove
Interior
- Fireplace
- No
- Appliances
- Washer, Dishwasher, Stove, Dryer, Oven - Built-In, Hood Fan, Garage door opener, Garage door opener remote(s)
Heating, cooling and services
- Heating
- Forced air
Building and exterior
- Year built
- 2006
Parking
- Driveway and parking
- Detached Garage
Rooms
| Room | Level | Size | Features |
|---|---|---|---|
| Primary Bedroom | Upper Level | ||
| Bedroom 2 | Upper Level | ||
| Bedroom 3 | Upper Level | ||
| Bedroom 4 | Basement |
Location
Location is approximate. See nearby homes on the map
Listed by Royal LePage Noralta Real Estate.

REALTOR®, REALTORS®, and the REALTOR® logo are certification marks that are owned by REALTOR® Canada Inc. and licensed exclusively to The Canadian Real Estate Association (CREA). These certification marks identify real estate professionals who are members of CREA and who must abide by CREA’s By-Laws, Rules, and the REALTOR® Code. The MLS® trademark and the MLS® logo are owned by CREA and identify the professional real estate services provided by members of CREA.
The information contained on this site is based in whole or in part on information that is provided by members of The Canadian Real Estate Association, who are responsible for its accuracy. CREA reproduces and distributes this information as a service for its members and assumes no responsibility for its accuracy.
Similar homes nearby
See more in Spruce Grove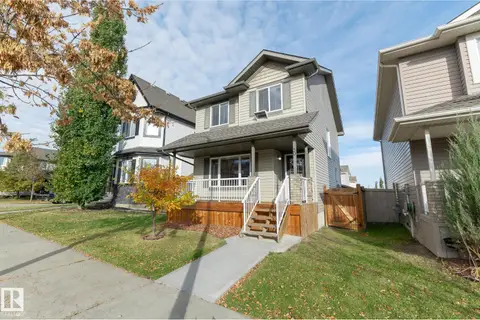 📷 47
$444,900
4 bd4 ba1349 ft²
50 VIVIAN WY
Spruce Village, Spruce Grove
Detached · MLS® E4513078 · RE/MAX PREFERRED CHOICE
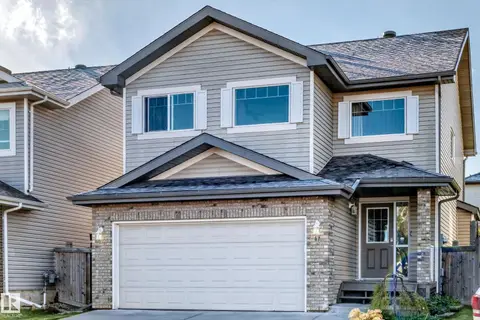 📷 75
$509,900
4 bd3 ba1911 ft²
17 Virginia LO
Spruce Village, Spruce Grove
Detached · MLS® E4513035 · REMAX River City
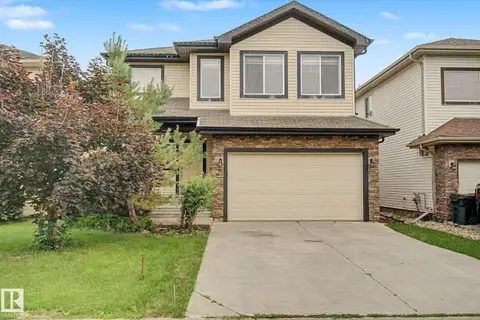 📷 43
$529,800
3 bd3 ba2110 ft²
66 VANESSA AV
Spruce Village, Spruce Grove
Detached · MLS® E4510977 · RE/MAX Real Estate
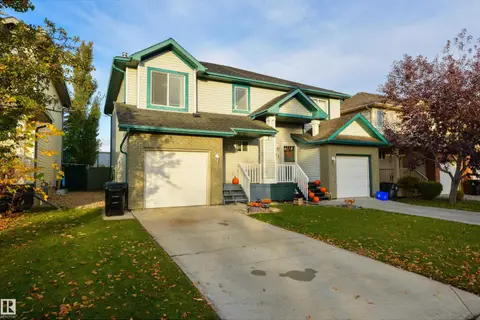 📷 49
$359,900
4 bd3 ba1237 ft²
31 VENTURA ST
Spruce Village, Spruce Grove
Multiplex
Duplex · MLS® E4512885 · RE/MAX PREFERRED CHOICE
 📷 40
$449,600
3 bd3 ba4 pk1554 ft²
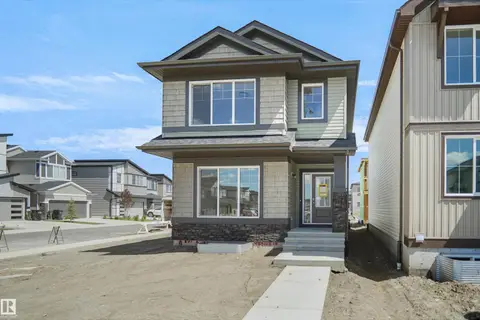
1216 MCLEOD AV
Easton, Spruce Grove
Detached · MLS® E4513435 · Exp Realty
 📷 26
$449,681
3 bd3 ba1669 ft²
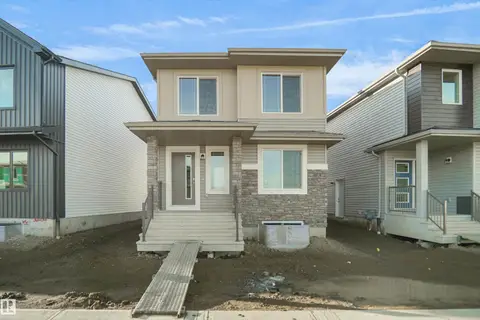
31 Leawood LI
Legacy Park, Spruce Grove
Detached · MLS® E4504058 · Royal Lepage Arteam Realty
 📷 28
$449,681
3 bd3 ba1661 ft²
35 Leawood LI
Legacy Park, Spruce Grove
Detached · MLS® E4504064 · Royal Lepage Arteam Realty
 📷 26
$449,681
3 bd3 ba1671 ft²
39 Leawood LI
Legacy Park, Spruce Grove
Detached · MLS® E4507408 · Royal Lepage Arteam Realty