31 VENTURA ST
Spruce Village, Spruce Grove, AB, T7X4M7
Listed by RE/MAX PREFERRED CHOICE
$359,900
- 4 bedrooms
- 3 bathrooms
- 1237 sq ft
Listed 7 days ago · MLS® E4512885
About this home
The perfect house with NO REAR NEIGHBOURS! Featuring a covered front porch to welcome your guests, this home includes laminate flooring, a lovely living room with corner gas fireplace, great kitchen with perimeter cabinetry, center island, stainless appliances & a separate dinette, 4 total bedrooms & 3 bathrooms including a king-sized primary suite, new carpet (2026), upgraded attic insulation (2023), newer roof (2021), and a fully-finished basement. Outside you’ll find the yard is beautifully landscaped & fenced with a stone-facing planter retaining wall, an exterior deck, and desirable WEST-FACING view. Within walking distance to playgrounds, schools, & shopping, with easy access to commuter routes, this home is located in one of the most family-friendly subdivisions in all of Spruce Grove! (id:66966)
Details
- Type
- Duplex
- Size
- 1237 sq ft
- Basement
- Finished, Full
- Garage
- Garage
- Neighbourhood
- Spruce Village
- Municipality
- Spruce Grove
Interior
- Fireplace
- Gas, Corner
- Appliances
- Washer, Refrigerator, Dishwasher, Stove, Dryer, Microwave Range Hood Combo, Storage Shed, Window Coverings, Garage door opener, Garage door opener remote(s)
Heating, cooling and services
- Heating
- Forced air
Building and exterior
- Year built
- 2003
Parking
- Driveway and parking
- Attached Garage
Rooms
| Room | Level | Size | Features |
|---|---|---|---|
| Living room | Basement | 2.75 × 5.24 m (9' × 17'2") | |
| Dining room | Main level | 3.09 × 2.84 m (10'2" × 9'4") | |
| Kitchen | Main level | 3.09 × 2.94 m (10'2" × 9'8") | |
| Primary Bedroom | Upper Level | 3.74 × 4.56 m (12'3" × 15') | |
| Bedroom 2 | Upper Level | 2.88 × 3.64 m (9'5" × 11'11") | |
| Bedroom 3 | Upper Level | 2.86 × 3.47 m (9'5" × 11'5") | |
| Bedroom 4 | Lower level | 3.75 × 4.01 m (12'4" × 13'2") |
Location
Location is approximate. See nearby homes on the map
Listed by RE/MAX PREFERRED CHOICE.

REALTOR®, REALTORS®, and the REALTOR® logo are certification marks that are owned by REALTOR® Canada Inc. and licensed exclusively to The Canadian Real Estate Association (CREA). These certification marks identify real estate professionals who are members of CREA and who must abide by CREA’s By-Laws, Rules, and the REALTOR® Code. The MLS® trademark and the MLS® logo are owned by CREA and identify the professional real estate services provided by members of CREA.
The information contained on this site is based in whole or in part on information that is provided by members of The Canadian Real Estate Association, who are responsible for its accuracy. CREA reproduces and distributes this information as a service for its members and assumes no responsibility for its accuracy.
Similar homes nearby
See more in Spruce Grove 📷 35
$325,000
3 bd3 ba2 pk1238 ft²
67 VENTURA ST
Spruce Village, Spruce Grove
Multiplex
Duplex · MLS® E4508488 · Blackmore Real Estate
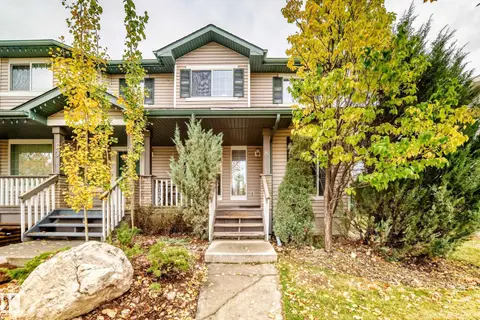 📷 56
$300,000
3 bd2 ba1261 ft²
8 SPRUCE VILLAGE WY
Spruce Village, Spruce Grove
Multiplex
Duplex · MLS® E4512606 · RE/MAX Real Estate
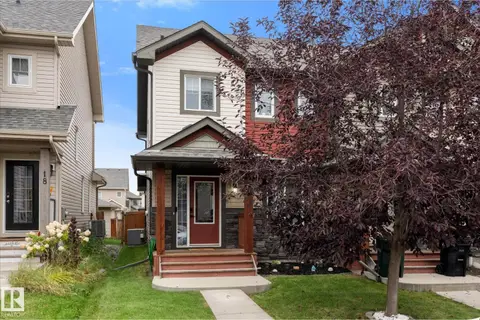 📷 42
$360,000
2 bd3 ba2 pk1346 ft²
16 MEADOWLAND CR
McLaughlin_SPGR, Spruce Grove
Att/Row/Townhouse · MLS® E4511004 · RE/MAX PREFERRED CHOICE
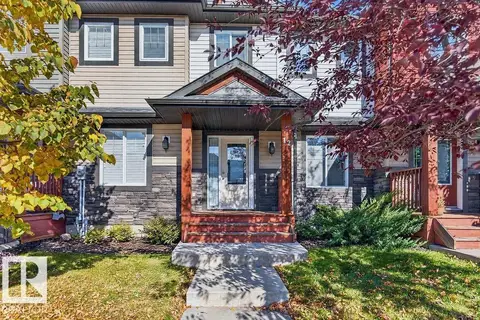 📷 37
$359,000
3 bd3 ba1333 ft²
12 MEADOWLAND CR
McLaughlin_SPGR, Spruce Grove
Att/Row/Townhouse · MLS® E4512099 · Homes & Gardens Real Estate Limited
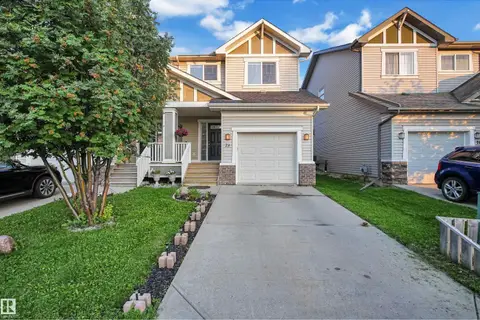 📷 49
$365,000
4 bd4 ba1 pk1426 ft²
73 HARTWICK LO
Harvest Ridge, Spruce Grove
Multiplex
Duplex · MLS® E4502846 · MaxWell Polaris
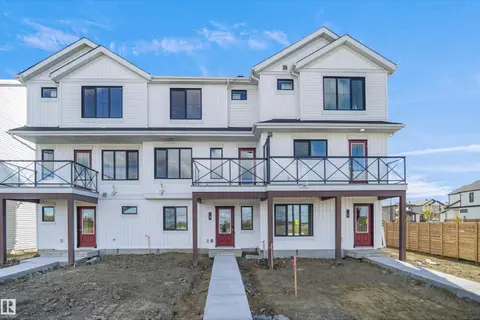 📷 31
$352,998
3 bd3 ba1355 ft²
3 Edgewater CL
Easton, Spruce Grove
Att/Row/Townhouse · MLS® E4508586 · Royal Lepage Arteam Realty
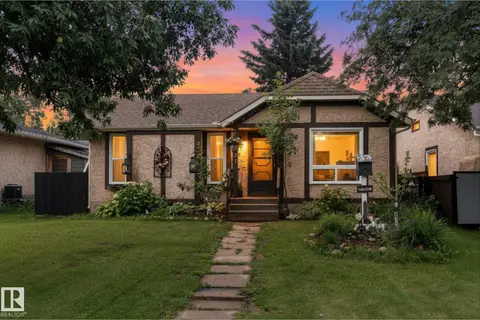 📷 56
$350,000
4 bd3 ba1097 ft²
121 GREENWOOD DR
Grove Meadows, Spruce Grove
Detached · MLS® E4500192 · RE/MAX PREFERRED CHOICE
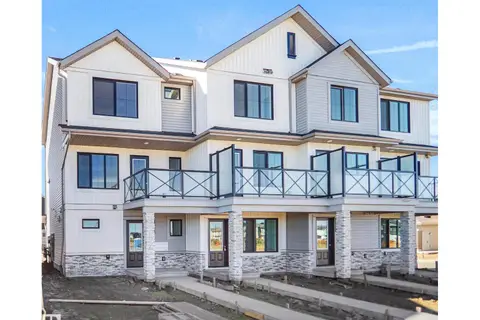 📷 27
$349,998
3 bd3 ba4 pk1311 ft²
9 Edgewater CL
Easton, Spruce Grove
Att/Row/Townhouse · MLS® E4508585 · Royal Lepage Arteam Realty