60 VERNON ST
Spruce Village, Spruce Grove, AB, T7X0C1
Listed by RE/MAX Excellence
$567,400
- 3 bedrooms
- 3 bathrooms
- 2317 sq ft
Listed 5 days ago · MLS® E4513271
About this home
Welcome to a home that truly has it all, offering the perfect blend of comfort, style, and space for the whole family. Step through the grand entrance into a beautiful open-concept space designed for family living and entertaining. The spacious living and dining areas are separated by a stunning three-sided fireplace, creating a warm and inviting atmosphere. The generous kitchen offers plenty of workspace and a convenient walk-through pantry leading to the mudroom and heated garage. A 2-piece bathroom, laundry, and walk-out to the backyard complete the main floor. Upstairs, you’ll find a spacious bonus room, three bedrooms, and a 4-piece bathroom. The primary suite features vaulted ceilings, a walk-through closet, and a beautiful 5-piece ensuite with his-and-hers sinks. With a welcoming layout and major updates including a new furnace, tankless hot water system, and air conditioning in 2025, this move-in-ready home is ready to welcome its next family. (id:66966)
Details
- Type
- Detached
- Size
- 2317 sq ft
- Basement
- Unfinished, Full
- Garage
- Garage
- Neighbourhood
- Spruce Village
- Municipality
- Spruce Grove
Interior
- Fireplace
- Gas
- Appliances
- Washer, Water softener, Dishwasher, Stove, Dryer, Microwave, Window Coverings
Heating, cooling and services
- Heating
- Forced air
Building and exterior
- Year built
- 2009
Parking
- Driveway and parking
- Attached Garage
Rooms
| Room | Level | Size | Features |
|---|---|---|---|
| Living room | Main level | 4.62 × 4.43 m (15'2" × 14'6") | |
| Dining room | Main level | 5.51 × 4.38 m (18'1" × 14'4") | |
| Kitchen | Main level | 3.47 × 4.1 m (11'5" × 13'5") | |
| Family room | Upper Level | 5.25 × 4.6 m (17'3" × 15'1") | |
| Primary Bedroom | Upper Level | 4.61 × 4.2 m (15'1" × 13'9") | |
| Bedroom 2 | Upper Level | 4.88 × 3.23 m (16' × 10'7") | |
| Bedroom 3 | Upper Level | 4.88 × 3.22 m (16' × 10'7") | |
| Laundry room | Main level | 3.13 × 2.78 m (10'3" × 9'1") |
Location
Location is approximate. See nearby homes on the map
Listed by RE/MAX Excellence.

REALTOR®, REALTORS®, and the REALTOR® logo are certification marks that are owned by REALTOR® Canada Inc. and licensed exclusively to The Canadian Real Estate Association (CREA). These certification marks identify real estate professionals who are members of CREA and who must abide by CREA’s By-Laws, Rules, and the REALTOR® Code. The MLS® trademark and the MLS® logo are owned by CREA and identify the professional real estate services provided by members of CREA.
The information contained on this site is based in whole or in part on information that is provided by members of The Canadian Real Estate Association, who are responsible for its accuracy. CREA reproduces and distributes this information as a service for its members and assumes no responsibility for its accuracy.
Similar homes nearby
See more in Spruce Grove 📷 66
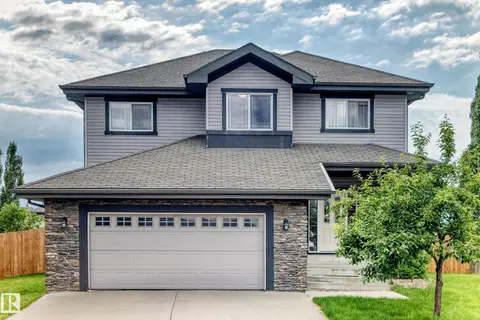
$560,000
4 bd4 ba2142 ft²
51 VIVIAN WY
Spruce Village, Spruce Grove
Detached · MLS® E4507078 · Royal LePage Noralta Real Estate
 📷 38
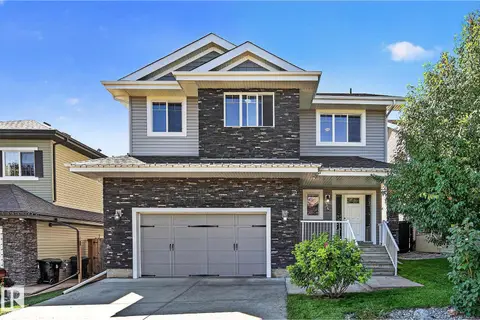
$579,000
4 bd4 ba2180 ft²
19 VICTORIA BA
Spruce Village, Spruce Grove
Detached · MLS® E4499356 · Royal Lepage Arteam Realty
 📷 75
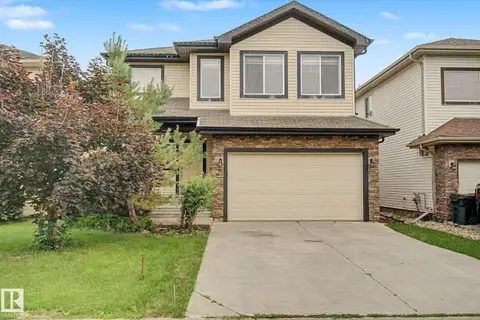
$549,900
5 bd4 ba4 pk1963 ft²
5 VERONA CR
Spruce Village, Spruce Grove
Detached · MLS® E4506135 · Century 21 Leading
 📷 43
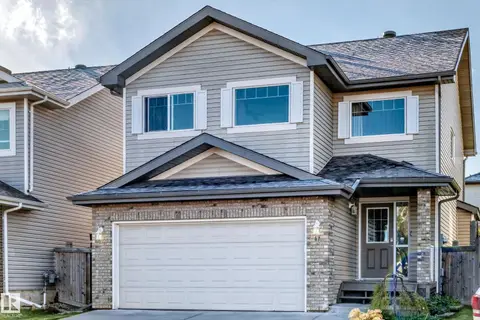
$529,800
3 bd3 ba2110 ft²
66 VANESSA AV
Spruce Village, Spruce Grove
Detached · MLS® E4510977 · RE/MAX Real Estate
 📷 75
$509,900
4 bd3 ba1911 ft²
17 Virginia LO
Spruce Village, Spruce Grove
Detached · MLS® E4513035 · REMAX River City

$569,000
4 bd3 ba2035 ft²
69 AXELWOOD CR
Jesperdale, Spruce Grove
Detached · MLS® E4510060 · Century 21 Quantum Realty
 📷 37
$564,999
4 bd3 ba2011 ft²
47 Axelwood CR
Jesperdale, Spruce Grove
Detached · MLS® E4501437 · LPT Realty
 📷 61
$569,900
3 bd3 ba4 pk2000 ft²
8 MEADOWLINK CM
McLaughlin_SPGR, Spruce Grove
Detached · MLS® E4496030 · Coldwell Banker Mountain Central