19 VICTORIA BA
Spruce Village, Spruce Grove, AB, T7X0C3
Listed by Royal Lepage Arteam Realty
$579,000
- 4 bedrooms
- 4 bathrooms
- 2180 sq ft
Listed 97 days ago · MLS® E4499356
About this home
Big home, big yard, big views—and finally enough bathrooms to avoid a family lineup! This spacious entertainer’s dream offers 2,168 sq. ft. above grade PLUS a finished basement, 4 bedrooms and 4 bathrooms. Wide steps lead to a grand entrance and an open main floor highlighted by soaring vaulted ceilings. The formal dining room is bright and impressive, while a cozy 2-sided fireplace connects it to the living room—because one room shouldn’t get all the warmth! Upstairs, the primary suite features a 4-piece ensuite with a relaxing soaker tub and separate water closet. Convenient upper-floor laundry means fewer stair-climbing workouts, while the bonus room/den overlooks the dining area. Outside, enjoy a panoramic view from the deck, BBQ with friends, relax beneath the gazebo or let everyone loose in the huge pie-shaped yard. You may even catch fireworks from nearby Jubilee Park without fighting for parking! Close to schools, playgrounds, trails, spray park and services. This is the one!!! (id:66966)
Details
- Type
- Detached
- Size
- 2180 sq ft
- Basement
- Finished, Full
- Garage
- Garage
- Neighbourhood
- Spruce Village
- Municipality
- Spruce Grove
Interior
- Fireplace
- No
- Appliances
- Washer, Refrigerator, Dishwasher, Stove, Dryer, Microwave Range Hood Combo, Storage Shed
Heating, cooling and services
- Heating
- Forced air
Building and exterior
- Year built
- 2008
Parking
- Driveway and parking
- Attached Garage
Rooms
| Room | Level | Size | Features |
|---|---|---|---|
| Living room | Main level | 4.25 × 4.41 | |
| Dining room | Main level | 2.87 × 3.39 | |
| Kitchen | Main level | 3.50 × 4.25 | |
| Family room | Basement | 3.69 × 3.63 | |
| Primary Bedroom | Upper Level | 4.14 × 3.98 | |
| Bedroom 2 | Upper Level | 3.48 × 3.15 | |
| Bedroom 3 | Upper Level | 3.48 × 3.15 | |
| Bedroom 4 | Basement | 3.74 × 3.68 | |
| Bonus Room | Upper Level | 3.64 × 1.89 |
Location
Location is approximate. See nearby homes on the map
Listed by Royal Lepage Arteam Realty.

REALTOR®, REALTORS®, and the REALTOR® logo are certification marks that are owned by REALTOR® Canada Inc. and licensed exclusively to The Canadian Real Estate Association (CREA). These certification marks identify real estate professionals who are members of CREA and who must abide by CREA’s By-Laws, Rules, and the REALTOR® Code. The MLS® trademark and the MLS® logo are owned by CREA and identify the professional real estate services provided by members of CREA.
The information contained on this site is based in whole or in part on information that is provided by members of The Canadian Real Estate Association, who are responsible for its accuracy. CREA reproduces and distributes this information as a service for its members and assumes no responsibility for its accuracy.
Similar homes nearby
See more in Spruce Grove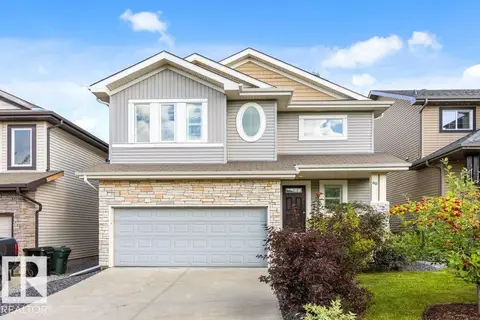 📷 53
$567,400
3 bd3 ba2317 ft²
60 VERNON ST
Spruce Village, Spruce Grove
Detached · MLS® E4513271 · RE/MAX Excellence
 📷 66
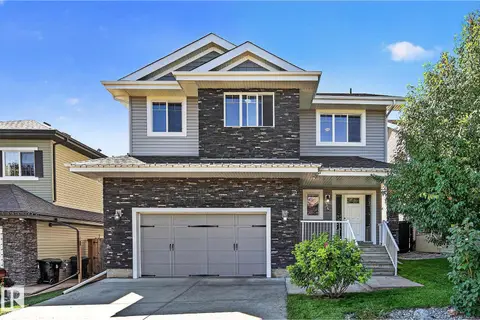
$560,000
4 bd4 ba2142 ft²
51 VIVIAN WY
Spruce Village, Spruce Grove
Detached · MLS® E4507078 · Royal LePage Noralta Real Estate
 📷 75
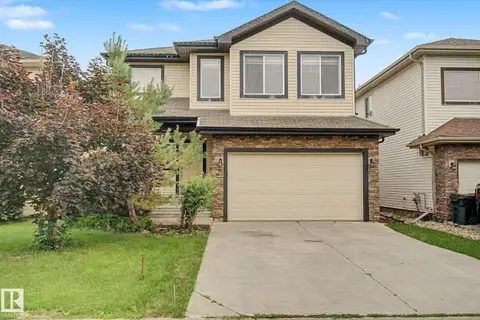
$549,900
5 bd4 ba4 pk1963 ft²
5 VERONA CR
Spruce Village, Spruce Grove
Detached · MLS® E4506135 · Century 21 Leading
 📷 43
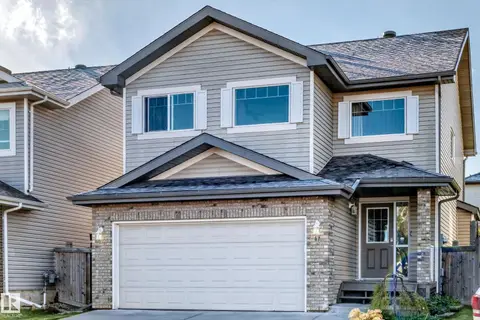
$529,800
3 bd3 ba2110 ft²
66 VANESSA AV
Spruce Village, Spruce Grove
Detached · MLS® E4510977 · RE/MAX Real Estate
 📷 75
$509,900
4 bd3 ba1911 ft²
17 Virginia LO
Spruce Village, Spruce Grove
Detached · MLS® E4513035 · REMAX River City
 📷 31
$579,800
4 bd3 ba2060 ft²
121 Caledon CR
Copperhaven, Spruce Grove
Detached · MLS® E4510323 · Exp Realty
 📷 41
$579,900
3 bd3 ba4 pk1876 ft²
56 Gambel LO
Greenbury, Spruce Grove
Detached · MLS® E4486385 · Bode
 📷 63
$579,980
5 bd4 ba4 pk2228 ft²
138 HENDERSON LI
Harvest Ridge, Spruce Grove
Detached · MLS® E4513038 · Royal Lepage Arteam Realty