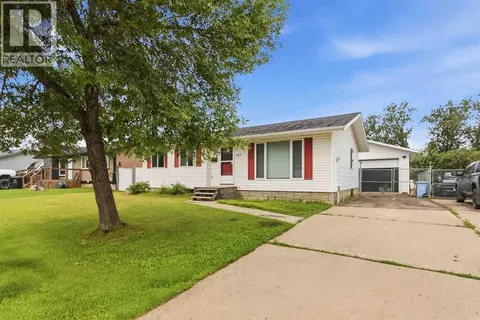
632 Athabasca Avenue
Abasand, Fort McMurray, AB, T9J1H8
Listed by EXP REALTY
$444,900
- 3+1 bedrooms
- 3 bathrooms
- 2 parking
- 1121 sq ft
Listed 96 days ago · MLS® A2330203
About this home
Welcome to 632 Athabasca Avenue, located in the great community of Abasand! This two-storey home offers just over 1,100 sq. ft. of functional living space and excellent views. Upstairs features three bedrooms and a full bathroom. The main floor includes a bright white kitchen, comfortable living area and convenient half bathroom. The developed basement offers an additional bedroom, full bathroom, living space and laundry room. Outside, you’ll find a fully fenced yard and detached garage with alley access. Conveniently located near downtown, schools, amenities, walking trails and beautiful green space. Call today to schedule your personal showing! (id:66966)
Details
- Type
- Detached
- Size
- 1121 sq ft
- Basement
- Finished, Full
- Garage
- Garage
- Property tax
- $1,909 (2026)
- Neighbourhood
- Abasand
- Municipality
- Fort McMurray
Interior
- Bedrooms
- 3 above ground + 1 below
- Fireplace
- No
- Appliances
- Refrigerator, Dishwasher, Range, Microwave Range Hood Combo, Washer & Dryer
- Flooring
- Laminate
Heating, cooling and services
- Heating
- Forced air
Building and exterior
- Year built
- 2002
- Outdoor
- Vinyl siding
Parking
- Total parking
- 2
- Driveway and parking
- Detached Garage
Rooms
| Room | Level | Size | Features |
|---|---|---|---|
| 2pc Bathroom | Main level | 4.92 Ft x 4.58 Ft | |
| Kitchen | Main level | 11.75 Ft x 14.08 Ft | |
| Living room | Main level | 15.33 Ft x 12.83 Ft | |
| 4pc Bathroom | Second level | 8.75 Ft x 8.83 Ft | |
| Bedroom | Second level | 11.00 Ft x 9.33 Ft | |
| Bedroom | Second level | 11.00 Ft x 9.42 Ft | |
| Primary Bedroom | Second level | 12.08 Ft x 10.00 Ft | |
| 3pc Bathroom | Basement | 8.83 Ft x 8.00 Ft | |
| Bedroom | Basement | 9.58 Ft x 10.25 Ft | |
| Recreational, Games room | Basement | 16.58 Ft x 13.50 Ft | |
| Furnace | Basement | 4.92 Ft x 5.83 Ft |
Location
Location is approximate. See nearby homes on the map
Listed by EXP REALTY.

REALTOR®, REALTORS®, and the REALTOR® logo are certification marks that are owned by REALTOR® Canada Inc. and licensed exclusively to The Canadian Real Estate Association (CREA). These certification marks identify real estate professionals who are members of CREA and who must abide by CREA’s By-Laws, Rules, and the REALTOR® Code. The MLS® trademark and the MLS® logo are owned by CREA and identify the professional real estate services provided by members of CREA.
The information contained on this site is based in whole or in part on information that is provided by members of The Canadian Real Estate Association, who are responsible for its accuracy. CREA reproduces and distributes this information as a service for its members and assumes no responsibility for its accuracy.
Similar homes nearby
See more in Fort McMurray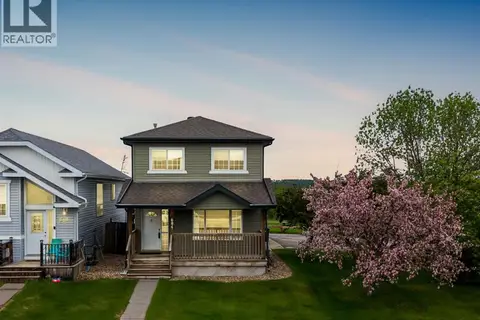 📷 44
$430,000
3+1 bd3 ba6 pk1318 ft²
604 Athabasca Avenue
Abasand, Fort McMurray
Detached · MLS® A2350053 · The Agency North Central Alberta
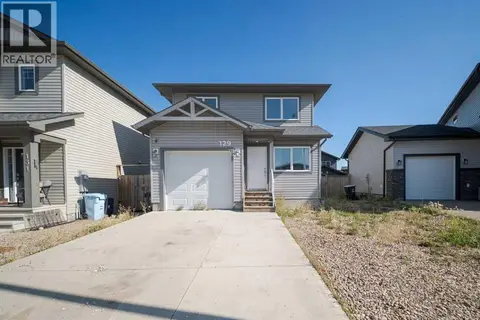 📷 37
$424,900
3 bd4 ba3 pk1260 ft²
129 Airmont Court
Abasand, Fort McMurray
Detached · MLS® A2347050 · The Agency North Central Alberta
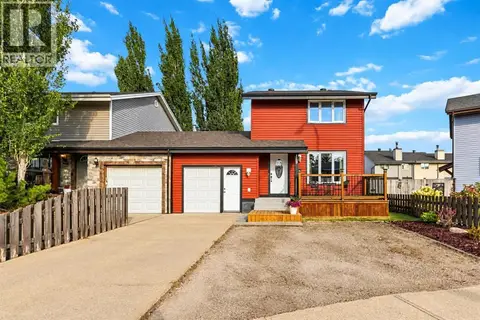 📷 34
$409,888
3 bd2 ba2 pk1160 ft²
119 Astum Court
Abasand, Fort McMurray
Detached · MLS® A2348252 · COLDWELL BANKER UNITED
 📷 22
$404,900
2+2 bd2 ba4 pk1093 ft²
106 Atkinson Lane
Abasand, Fort McMurray
Detached · MLS® A2303708 · RE/MAX Connect
 📷 30
$384,900
3 bd3 ba5 pk1261 ft²
235 Athabasca Avenue
Abasand, Fort McMurray
Basement suite
Att/Row/Townhouse · MLS® A2342712 · People 1st Realty
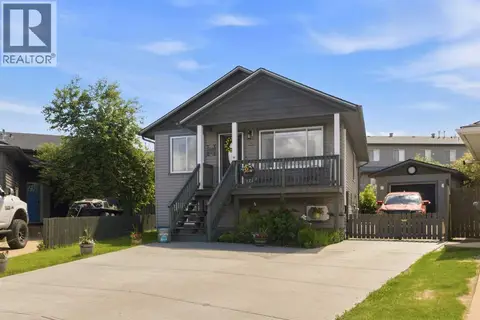 📷 38
$518,888
2+3 bd3 ba2 pk1007 ft²
235 Atkinson Lane
Abasand, Fort McMurray
Detached · MLS® A2323144 · COLDWELL BANKER UNITED
 📷 50
$445,000
3+2 bd3 ba6 pk1231 ft²
307 Cochrane Crescent
Thickwood, Fort McMurray
Detached · MLS® A2346617 · ROYAL LEPAGE BENCHMARK
 📷 42
$444,500
3+1 bd3 ba5 pk1079 ft²
157 Rogers Crescent
Thickwood, Fort McMurray
Detached · MLS® A2338818 · EXP REALTY