604 Athabasca Avenue
Abasand, Fort McMurray, AB, T9J1H8
Listed by The Agency North Central Alberta
$430,000
- 3+1 bedrooms
- 3 bathrooms
- 6 parking
- 1318 sq ft
Listed 18 days ago · MLS® A2350053
About this home
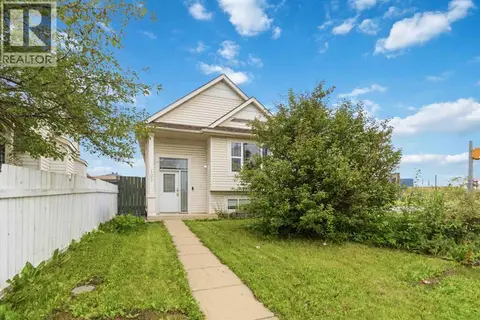
Welcome to 604 Athabasca Avenue, a beautifully renovated two storey home offering river valley views, green space behind, and a rare setting with no neighbours on one side. Built in 2003 and extensively updated inside and out, this home blends modern finishes with a peaceful Abasand location close to trails, schools, bus routes, and quick access to downtown.The exterior was refreshed in 2016 with updated siding, shingles, fascia, and decking, creating a clean and inviting first impression. A covered front deck sits surrounded by mature trees and beautiful cherry blossoms along the front and side yard, while the property extends toward the mailboxes, giving you added outdoor space and privacy. The rear driveway accommodates up to four vehicles and leads to a detached double garage equipped with both furnace and air conditioning, plus a floor drain for added functionality.Inside, the home was beautifully renovated in 2023 and the result is bright, modern, and move in ready. The main floor features a tiled entry, new interior doors, updated lighting, fresh walls, new baseboards, and luxury vinyl plank flooring throughout. The kitchen is a standout with white Jos-Will cabinetry, quartz countertops, black hardware, subway tile backsplash, a gas range, hood vent, stainless steel appliances, pantry storage, and zebra blinds. The living and dining areas flow together seamlessly, making the home ideal for everyday living and entertaining. A two piece bathroom completes the main level.Upstairs, the updates continue with new flooring, baseboards, doors, lighting, and fresh finishes throughout. This level offers three bedrooms and a full bathroom with a new tiled tub surround. The primary bedroom features two windows, a walk in closet, blackout blinds, and beautiful river valley views.The basement has also been refreshed with new carpet, taller baseboards, laundry machines replaced in 2023, a modern three piece bathroom with glass shower, and updated black and white finish es. The fourth bedroom is located downstairs, where the electrical panel and data cabinet are also found. The furnace and hot water tank were replaced in 2023, and the home has central air conditioning.Outside, enjoy afternoon sun on the back deck, a gas line for your barbecue, crabapple trees in the side yard, and peaceful green space behind with views where you can even watch the Canada Day fireworks.With extensive renovations, a detached heated and cooled double garage, river valley views, and a quiet location with green space behind, 604 Athabasca Avenue offers a special opportunity in Abasand. Schedule your private showing today. (id:66966)
Details
- Type
- Detached
- Size
- 1318 sq ft
- Basement
- Finished, Full
- Garage
- Garage
- Property tax
- $2,320 (2026)
- Neighbourhood
- Abasand
- Municipality
- Fort McMurray
Interior
- Bedrooms
- 3 above ground + 1 below
- Fireplace
- No
- Appliances
- Refrigerator, Dishwasher, Stove, Window Coverings, Garage door opener, Washer & Dryer
- Flooring
- Tile, Carpeted, Vinyl Plank
Heating, cooling and services
- Heating
- Forced air
- Air conditioning
- Central air conditioning
Building and exterior
- Year built
- 2002
- Outdoor
- Vinyl siding
Parking
- Total parking
- 6
- Driveway and parking
- Detached Garage, Garage, RV, Concrete, Heated Garage
Rooms
| Room | Level | Size | Features |
|---|---|---|---|
| 2pc Bathroom | Main level | 7.42 Ft x 4.58 Ft | |
| Dining room | Main level | 6.67 Ft x 12.58 Ft | |
| Foyer | Main level | 8.83 Ft x 5.75 Ft | |
| Kitchen | Main level | 14.33 Ft x 13.83 Ft | |
| Living room | Main level | 11.08 Ft x 12.58 Ft | |
| 4pc Bathroom | Second level | 6.33 Ft x 9.25 Ft | |
| Bedroom | Second level | 13.50 Ft x 9.08 Ft | |
| Bedroom | Second level | 13.50 Ft x 9.50 Ft | |
| Primary Bedroom | Second level | 11.33 Ft x 13.25 Ft | |
| 3pc Bathroom | Basement | 10.92 Ft x 4.42 Ft | |
| Bedroom | Basement | 10.75 Ft x 9.50 Ft | |
| Recreational, Games room | Basement | 23.42 Ft x 12.83 Ft | |
| Furnace | Basement | 6.83 Ft x 5.17 Ft |
Location
Location is approximate. See nearby homes on the map
Listed by The Agency North Central Alberta.

REALTOR®, REALTORS®, and the REALTOR® logo are certification marks that are owned by REALTOR® Canada Inc. and licensed exclusively to The Canadian Real Estate Association (CREA). These certification marks identify real estate professionals who are members of CREA and who must abide by CREA’s By-Laws, Rules, and the REALTOR® Code. The MLS® trademark and the MLS® logo are owned by CREA and identify the professional real estate services provided by members of CREA.
The information contained on this site is based in whole or in part on information that is provided by members of The Canadian Real Estate Association, who are responsible for its accuracy. CREA reproduces and distributes this information as a service for its members and assumes no responsibility for its accuracy.
Similar homes nearby
See more in Fort McMurray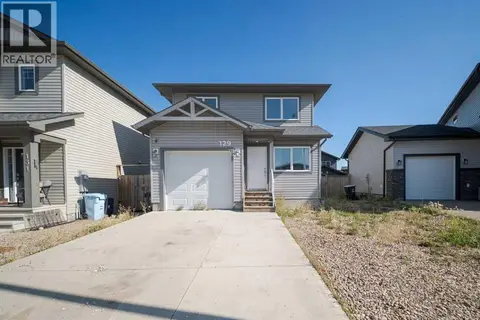 📷 37
$424,900
3 bd4 ba3 pk1260 ft²
129 Airmont Court
Abasand, Fort McMurray
Detached · MLS® A2347050 · The Agency North Central Alberta
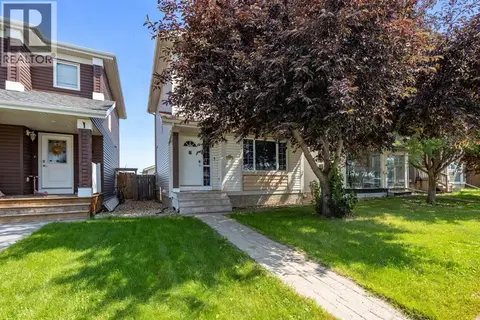 📷 34
$444,900
3+1 bd3 ba2 pk1121 ft²
632 Athabasca Avenue
Abasand, Fort McMurray
Detached · MLS® A2330203 · EXP REALTY
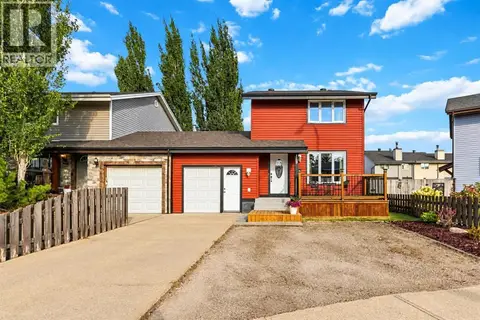 📷 34
$409,888
3 bd2 ba2 pk1160 ft²
119 Astum Court
Abasand, Fort McMurray
Detached · MLS® A2348252 · COLDWELL BANKER UNITED
 📷 22
$404,900
2+2 bd2 ba4 pk1093 ft²
106 Atkinson Lane
Abasand, Fort McMurray
Detached · MLS® A2303708 · RE/MAX Connect
 📷 30
$384,900
3 bd3 ba5 pk1261 ft²
235 Athabasca Avenue
Abasand, Fort McMurray
Basement suite
Att/Row/Townhouse · MLS® A2342712 · People 1st Realty
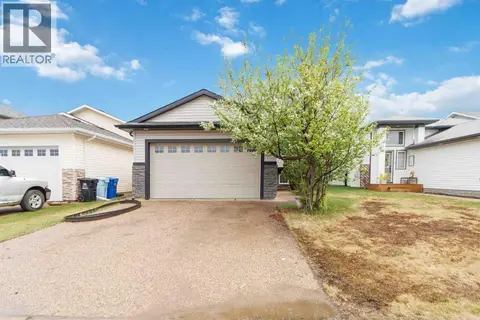 📷 28
$430,000
3+2 bd3 ba4 pk1444 ft²
245 Elm Street
Timberlea, Fort McMurray
Basement suite
Detached · MLS® A2315509 · ROYAL LEPAGE BENCHMARK
 📷 24
$429,900
3+2 bd4 ba3 pk1604 ft²
169 Crabapple Way
Timberlea, Fort McMurray
Basement suite
Detached · MLS® A2337181 · RE/MAX Connect
 📷 37
$429,900
2+2 bd3 ba2 pk1017 ft²
102 Dominion Drive
Timberlea, Fort McMurray
Detached · MLS® A2336562 · RE/MAX Connect