235 Athabasca Avenue
Abasand, Fort McMurray, AB, T9J1G5
Listed by People 1st Realty
$384,900
- 3 bedrooms
- 3 bathrooms
- 5 parking
- 1261 sq ft
Listed 47 days ago · MLS® A2342712
About this home
TRAIL RIDERS PARADISE!! RENOVATED!!! PROFESSIONALLY LANDSCAPED!!!RIGHT NEXT TO THE SCHOOL! NO CONDO FEES!! PROFESSIONALLY INSTALLED DRIVE-WAY!! (Parking for 4- RARE for here) DRIVE-THRU GARAGE (tell me where else you’re finding this.. for this type of home?) Welcome to 235 Athabasca Avenue, a renovated 4-Bedroom 3 bathroom Patio Home! This home has been well maintained, and ideally located! This property offers a great combination of comfort, functionality, and flexibility, close to shopping, schools, trails, parks, and the hospital. Outdoor enthusiasts will appreciate being in Abasand, where the permanent OHV bylaw allows registered and insured OHVs to travel on designated municipal roads to and from the designated staging area. TRAIL RIDERS DREAM!! Inside you will find a bright eat-in kitchen features quartz countertops, newer stainless-steel appliances, and ample natural light. The spacious living room showcases engineered hardwood flooring, a cozy fireplace, and sliding doors leading to the deck and fully fenced backyard.Upstairs, the primary bedroom is a decent size offers double closets and custom closet doors, along with two additional spacious bedrooms and a renovated full bathroom.The fully developed basement is accessed through the drive-through garage and provides a fourth bedroom, sitting area, wet bar/kitchen sink, and bathroom. Previously used as an in-law setup, this space offers excellent flexibility for guests, extended family, or a roommate.Highlights & UpdatesNewer windows, doors, siding and roof, renovated kitchen with quartz countertops, newer stainless-steel appliances, newer washer and dryer, LVP flooring updated in 2018, engineered hardwood in the living room, laminate flooring, carpeting and ceramic tile, fresh paint throughout, central A/C installed in 2022, well-maintained furnace, hot water tank replaced in 2019, professionally landscaped front and back yards, new driveway, apple trees, fully fenced backyard with deck, drive-throu gh garage, driveway parking for up to 4 vehicles plus 1 in the garage, basement bedroom and bathroom, and wet bar/kitchen sink.Enjoy the best of both worlds with a beautifully updated home and easy access to Abasand's outdoor lifestyle. From nearby walking and recreational opportunities to convenient OHV access and the extensive trail network beyond the community, 235 Athabasca Ave offers a unique opportunity for those who love to get outdoors. Book your showing today! (id:66966)
Details
- Type
- Att/Row/Townhouse
- Size
- 1261 sq ft
- Basement
- Finished, Full, Separate entrance
- Garage
- Garage
- Property tax
- $1,572 (2026)
- Neighbourhood
- Abasand
- Municipality
- Fort McMurray
Interior
- Bedrooms
- 3 above ground
- Fireplace
- Yes
- Appliances
- Refrigerator, Dishwasher, Stove, Microwave, Washer & Dryer
- Flooring
- Vinyl Plank
Heating, cooling and services
- Heating
- Forced air
- Air conditioning
- Central air conditioning
Building and exterior
- Year built
- 1977
- Foundation
- Poured Concrete
Parking
- Total parking
- 5
- Driveway and parking
- Attached Garage, Concrete
Rooms
| Room | Level | Size | Features |
|---|---|---|---|
| Living room | Main level | 10.00 Ft x 14.42 Ft | |
| Dining room | Main level | 7.75 Ft x 11.00 Ft | |
| Kitchen | Main level | 10.83 Ft x 10.08 Ft | |
| 2pc Bathroom | Main level | 6.58 Ft x 4.83 Ft | |
| Primary Bedroom | Upper Level | 16.00 Ft x 10.25 Ft | |
| 4pc Bathroom | Upper Level | 8.42 Ft x 8.50 Ft | |
| Bedroom | Upper Level | 8.42 Ft x 11.83 Ft | |
| Bedroom | Upper Level | 9.92 Ft x 11.67 Ft | |
| Recreational, Games room | Basement | 17.00 Ft x 11.83 Ft | |
| 3pc Bathroom | Basement | 7.83 Ft x 10.83 Ft | |
| Other | Basement | 10.25 Ft x 7.42 Ft |
Location
Location is approximate. See nearby homes on the map
Listed by People 1st Realty.

REALTOR®, REALTORS®, and the REALTOR® logo are certification marks that are owned by REALTOR® Canada Inc. and licensed exclusively to The Canadian Real Estate Association (CREA). These certification marks identify real estate professionals who are members of CREA and who must abide by CREA’s By-Laws, Rules, and the REALTOR® Code. The MLS® trademark and the MLS® logo are owned by CREA and identify the professional real estate services provided by members of CREA.
The information contained on this site is based in whole or in part on information that is provided by members of The Canadian Real Estate Association, who are responsible for its accuracy. CREA reproduces and distributes this information as a service for its members and assumes no responsibility for its accuracy.
Similar homes nearby
See more in Fort McMurray 📷 22
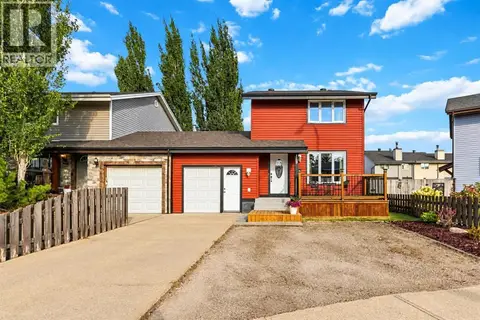
$404,900
2+2 bd2 ba4 pk1093 ft²
106 Atkinson Lane
Abasand, Fort McMurray
Detached · MLS® A2303708 · RE/MAX Connect
 📷 34
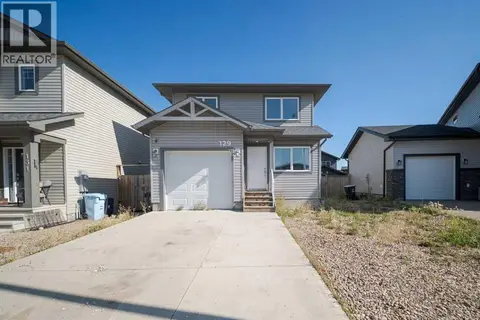
$409,888
3 bd2 ba2 pk1160 ft²
119 Astum Court
Abasand, Fort McMurray
Detached · MLS® A2348252 · COLDWELL BANKER UNITED
 📷 37
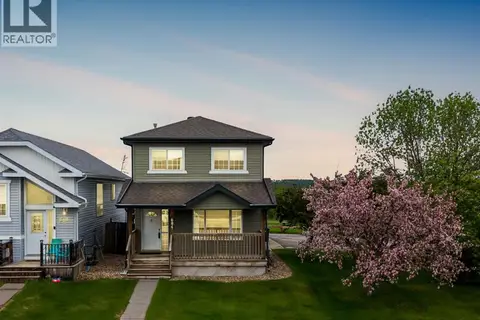
$424,900
3 bd4 ba3 pk1260 ft²
129 Airmont Court
Abasand, Fort McMurray
Detached · MLS® A2347050 · The Agency North Central Alberta
 📷 44
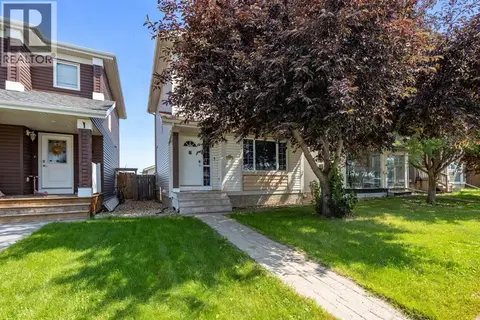
$430,000
3+1 bd3 ba6 pk1318 ft²
604 Athabasca Avenue
Abasand, Fort McMurray
Detached · MLS® A2350053 · The Agency North Central Alberta
 📷 34
$444,900
3+1 bd3 ba2 pk1121 ft²
632 Athabasca Avenue
Abasand, Fort McMurray
Detached · MLS® A2330203 · EXP REALTY
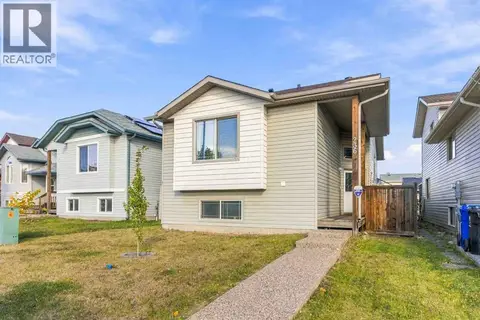 📷 39
$388,888
2+2 bd3 ba4 pk1101 ft²
236 Paris Crescent
Timberlea, Fort McMurray
Basement suite
Detached · MLS® A2348268 · COLDWELL BANKER UNITED
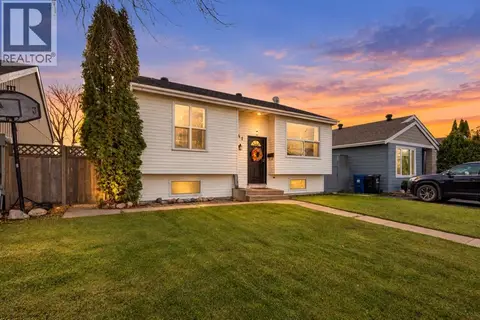 📷 25
$380,000
2+2 bd2 ba3 pk954 ft²
141 Bird Crescent
Thickwood, Fort McMurray
Detached · MLS® A2353153 · EXP REALTY
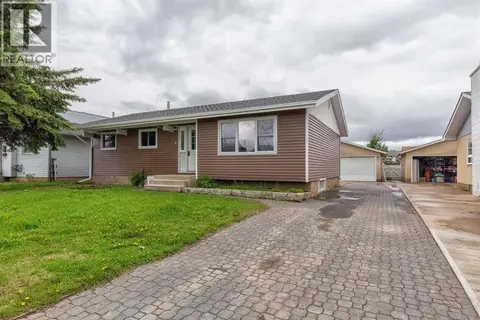 📷 25
$379,900
3 bd2 ba6 pk1046 ft²
4 Mcleod Street
Downtown, Fort McMurray
Detached · MLS® A2325418 · People 1st Realty