236 Paris Crescent
Timberlea, Fort McMurray, AB, T9K0C9
Listed by COLDWELL BANKER UNITED
$388,888
- 2+2 bedrooms
- 3 bathrooms
- 4 parking
- 1101 sq ft
Listed 22 days ago · MLS® A2348268
About this home
PRISTINE BUNGALOW WITH INCOME POTENTIAL IN THE HEART OF TIMBERLEA! Perfectly located within walking distance to schools from K-12, this move-in-ready, fully developed bungalow offers an excellent opportunity for homeowners and investors alike. The main level features a bright, open-concept living space with hardwood floors and a welcoming living room complete with a corner gas fireplace. The spacious kitchen offers plenty of cabinetry, a large island with eat-up breakfast bar and overlooks the dining area, where sliding garden doors lead to your private deck—perfect for relaxing or entertaining. The main level features 2 generous bedrooms and 2 full bathrooms. The spacious primary bedroom includes a walk-in closet and private 4-piece ensuite with jetted tub. For added convenience, you will also find main-floor laundry. The fully developed lower level has a separate entrance and offers an illegal suite with an exceptionally spacious layout, including a kitchen, large family/rec room, 2 generous bedrooms and a full 4-piece bathroom. The lower level also provides excellent storage and a second laundry area, making the layout functional for extended family, tenants or additional household income. Whether you are an investor looking for the potential of rental income from both levels, or a homeowner wanting help offsetting your mortgage, this property offers fantastic flexibility. Outside, enjoy the added peace of mind of shingles replaced in 2023, along with extended rear parking providing room for approximately 3-4 vehicles. With 4 bedrooms, 3 full bathrooms, separate entrance, two living spaces, two laundry areas and an excellent Timberlea location close to schools and amenities, this home checks all the boxes. Immaculately maintained, move-in ready and truly turnkey—just unpack and enjoy! Call today for your private tour. (id:66966)
Details
- Type
- Detached
- Style
- Bi-level
- Size
- 1101 sq ft
- Basement
- Finished, Full, Separate entrance, Walk-up, Suite
- Property tax
- $1,985 (2026)
- Neighbourhood
- Timberlea
- Municipality
- Fort McMurray
Interior
- Bedrooms
- 2 above ground + 2 below
- Fireplace
- Yes
- Appliances
- Refrigerator, Dishwasher, Stove, Microwave, Window Coverings, Washer & Dryer
- Flooring
- Tile, Hardwood, Laminate, Carpeted
Heating, cooling and services
- Heating
- Forced air, Natural gas
Building and exterior
- Style
- Bi-level
- Year built
- 2006
- Foundation
- Poured Concrete
- Outdoor
- Vinyl siding
Parking
- Total parking
- 4
- Driveway and parking
- Parking Pad, RV
Rooms
| Room | Level | Size | Features |
|---|---|---|---|
| 4pc Bathroom | Main level | 10.08 Ft x 7.67 Ft | |
| 4pc Bathroom | Main level | 9.00 Ft x 5.00 Ft | |
| Bedroom | Main level | 13.42 Ft x 10.75 Ft | |
| Primary Bedroom | Main level | 18.58 Ft x 13.67 Ft | |
| 4pc Bathroom | Basement | 8.00 Ft x 6.58 Ft | |
| Bedroom | Basement | 14.08 Ft x 10.83 Ft | |
| Bedroom | Basement | 14.08 Ft x 10.58 Ft |
Location
Location is approximate. See nearby homes on the map
Listed by COLDWELL BANKER UNITED.

REALTOR®, REALTORS®, and the REALTOR® logo are certification marks that are owned by REALTOR® Canada Inc. and licensed exclusively to The Canadian Real Estate Association (CREA). These certification marks identify real estate professionals who are members of CREA and who must abide by CREA’s By-Laws, Rules, and the REALTOR® Code. The MLS® trademark and the MLS® logo are owned by CREA and identify the professional real estate services provided by members of CREA.
The information contained on this site is based in whole or in part on information that is provided by members of The Canadian Real Estate Association, who are responsible for its accuracy. CREA reproduces and distributes this information as a service for its members and assumes no responsibility for its accuracy.
Similar homes nearby
See more in Fort McMurray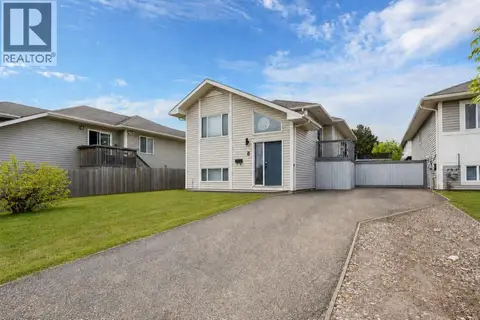 📷 25
$379,900
3+3 bd2 ba2 pk936 ft²
5, 100 Paish Place
Timberlea, Fort McMurray
Detached · MLS® A2331004 · EXP REALTY
 📷 24
$400,000
2+1 bd4 ba4 pk1464 ft²
172 Cinnamon Street
Timberlea, Fort McMurray
Detached · MLS® A2314759 · EXP REALTY
 📷 35
$404,000
3+4 bd3 ba4 pk1488 ft²
221 Ash Way
Timberlea, Fort McMurray
Basement suite
Detached · MLS® A2336336 · People 1st Realty
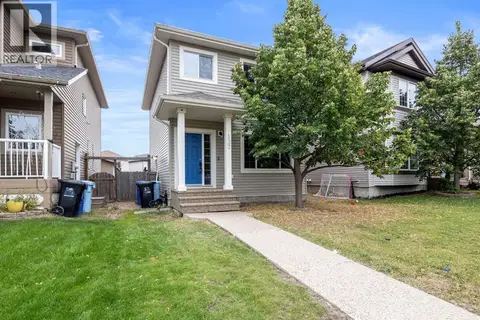 📷 37
$414,900
3+1 bd4 ba2 pk1405 ft²
137 Juniper Street
Timberlea, Fort McMurray
Detached · MLS® A2335386 · RE/MAX Connect
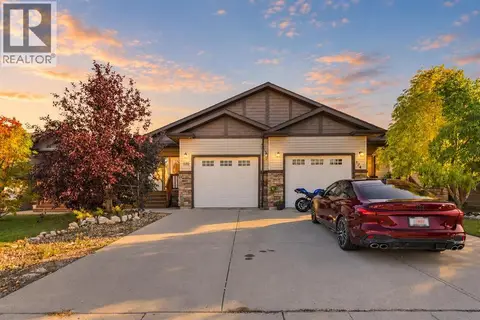 📷 31
$414,900
3+2 bd3 ba2 pk1065 ft²
120 Hawthorn Way
Timberlea, Fort McMurray
Basement suiteMultiplex
Duplex · MLS® A2348302 · EXP REALTY
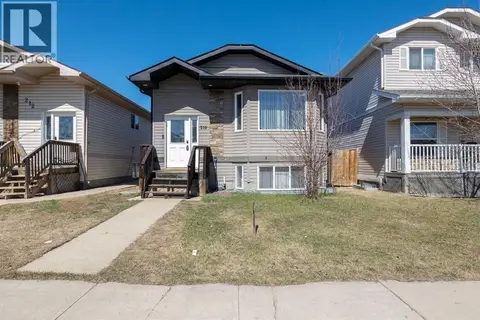 📷 35
$419,000
3+3 bd3 ba4 pk1211 ft²
216 Rainbow Creek Drive
Timberlea, Fort McMurray
Basement suite
Detached · MLS® A2311123 · RE/MAX Connect
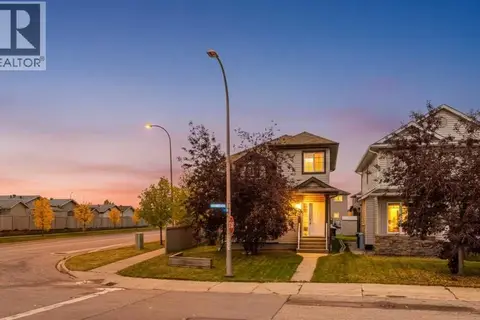 📷 33
$420,000
3+1 bd4 ba4 pk1367 ft²
100 Fireweed Crescent
Timberlea, Fort McMurray
Detached · MLS® A2348689 · RE/MAX Connect
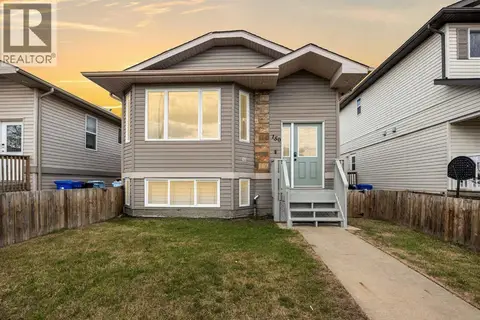 📷 43
$425,000
3+1 bd4 ba3 pk1215 ft²
150 Pacific Crescent
Timberlea, Fort McMurray
Basement suite
Detached · MLS® A2312631 · EXP REALTY