172 Cinnamon Street
Timberlea, Fort McMurray, AB, t9k2t4
Listed by EXP REALTY
$400,000
- 2+1 bedrooms
- 4 bathrooms
- 4 parking
- 1464 sq ft
Listed 149 days ago · MLS® A2314759
About this home
Welcome to Bear Ridge... This well-appointed 1,464 sq ft two-storey home offers the perfect blend of comfort and functionality — ideal for a growing family or savvy investor.The main floor greets you with beautiful laminate flooring throughout and a bright, open-concept dining and living area perfect for entertaining. The attached garage measures an impressive 19'6" x 21'8" — plenty of room for your vehicles, toys, and extra storage.Upstairs, you'll find two generously sized bedrooms, each boasting its own walk-in closet and private en suite — a rare and luxurious touch at this price point.The fully developed basement adds incredible versatility with a third bedroom, a spacious living area, a full bathroom, and in-suite laundry — perfect for guests. Step outside to enjoy your private yard backing onto a peaceful walking trail, offering a serene outdoor escape right at your doorstep.Whether you're a first-time buyer looking for the perfect starter home or an investor seeking a turnkey opportunity, this property checks every box. Don't miss out — homes like this don't last long! (id:66966)
Details
- Type
- Detached
- Size
- 1464 sq ft
- Basement
- Finished, Full
- Garage
- Garage
- Property tax
- $2,131 (2025)
- Maintenance fee
- $193/month
- Neighbourhood
- Timberlea
- Municipality
- Fort McMurray
Interior
- Bedrooms
- 2 above ground + 1 below
- Fireplace
- Yes
- Appliances
- Dishwasher, Stove, Range, Microwave Range Hood Combo, Washer & Dryer
- Flooring
- Laminate, Carpeted
Heating, cooling and services
- Heating
- Forced air
Building and exterior
- Year built
- 2004
- Foundation
- Poured Concrete
- Outdoor
- Vinyl siding
Parking
- Total parking
- 4
- Driveway and parking
- Attached Garage
Rooms
| Room | Level | Size | Features |
|---|---|---|---|
| 2pc Bathroom | Main level | 4.92 Ft x 5.08 Ft | |
| Dining room | Main level | 10.17 Ft x 10.33 Ft | |
| Foyer | Main level | 8.08 Ft x 7.75 Ft | |
| Kitchen | Main level | 11.50 Ft x 11.00 Ft | |
| Living room | Main level | 12.25 Ft x 12.75 Ft | |
| 3pc Bathroom | Second level | 4.92 Ft x 8.67 Ft | |
| 4pc Bathroom | Second level | 4.92 Ft x 8.75 Ft | |
| Bedroom | Second level | 12.58 Ft x 14.00 Ft | |
| Primary Bedroom | Second level | 16.50 Ft x 16.08 Ft | |
| Other | Second level | 6.58 Ft x 8.75 Ft | |
| Other | Second level | 8.08 Ft x 6.75 Ft | |
| 3pc Bathroom | Basement | 8.00 Ft x 6.00 Ft | |
| Bedroom | Basement | 11.92 Ft x 10.50 Ft | |
| Living room | Basement | 11.92 Ft x 11.17 Ft | |
| Furnace | Basement | 7.83 Ft x 11.00 Ft |
Location
Location is approximate. See nearby homes on the map
Listed by EXP REALTY.

REALTOR®, REALTORS®, and the REALTOR® logo are certification marks that are owned by REALTOR® Canada Inc. and licensed exclusively to The Canadian Real Estate Association (CREA). These certification marks identify real estate professionals who are members of CREA and who must abide by CREA’s By-Laws, Rules, and the REALTOR® Code. The MLS® trademark and the MLS® logo are owned by CREA and identify the professional real estate services provided by members of CREA.
The information contained on this site is based in whole or in part on information that is provided by members of The Canadian Real Estate Association, who are responsible for its accuracy. CREA reproduces and distributes this information as a service for its members and assumes no responsibility for its accuracy.
Similar homes nearby
See more in Fort McMurray 📷 35
$404,000
3+4 bd3 ba4 pk1488 ft²
221 Ash Way
Timberlea, Fort McMurray
Basement suite
Detached · MLS® A2336336 · People 1st Realty
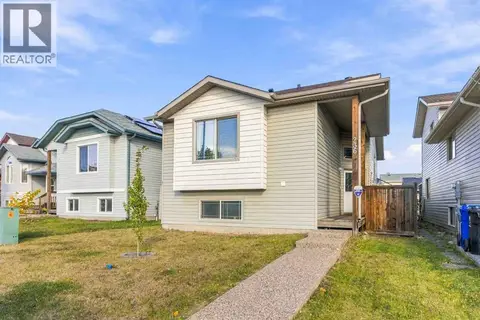 📷 39
$388,888
2+2 bd3 ba4 pk1101 ft²
236 Paris Crescent
Timberlea, Fort McMurray
Basement suite
Detached · MLS® A2348268 · COLDWELL BANKER UNITED
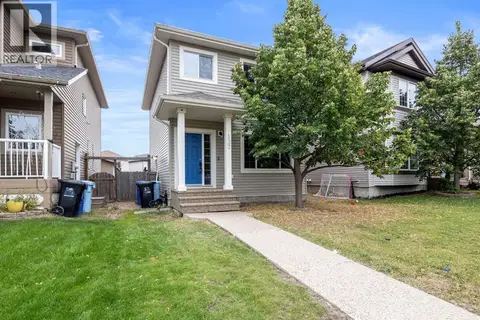 📷 37
$414,900
3+1 bd4 ba2 pk1405 ft²
137 Juniper Street
Timberlea, Fort McMurray
Detached · MLS® A2335386 · RE/MAX Connect
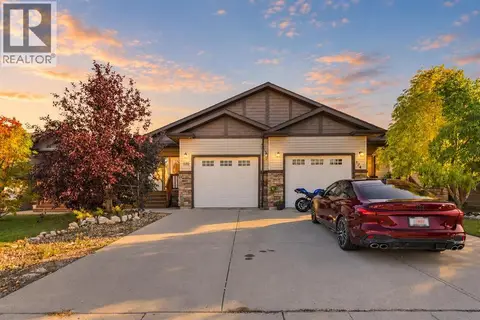 📷 31
$414,900
3+2 bd3 ba2 pk1065 ft²
120 Hawthorn Way
Timberlea, Fort McMurray
Basement suiteMultiplex
Duplex · MLS® A2348302 · EXP REALTY
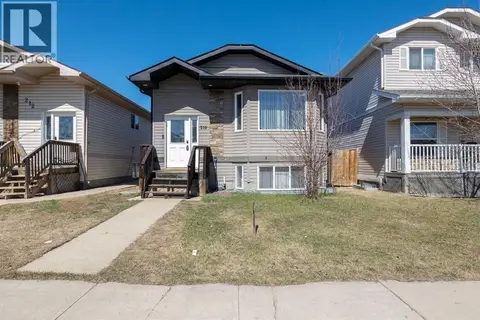 📷 35
$419,000
3+3 bd3 ba4 pk1211 ft²
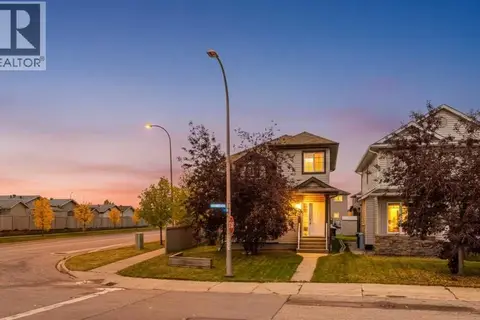
216 Rainbow Creek Drive
Timberlea, Fort McMurray
Basement suite
Detached · MLS® A2311123 · RE/MAX Connect
 📷 33
$420,000
3+1 bd4 ba4 pk1367 ft²
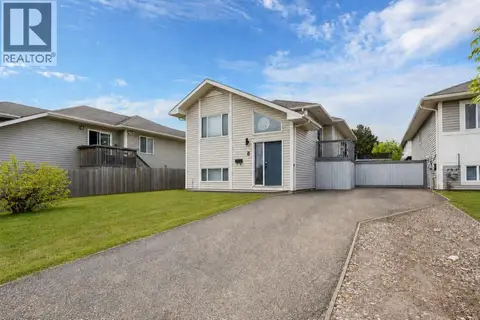
100 Fireweed Crescent
Timberlea, Fort McMurray
Detached · MLS® A2348689 · RE/MAX Connect
 📷 25
$379,900
3+3 bd2 ba2 pk936 ft²
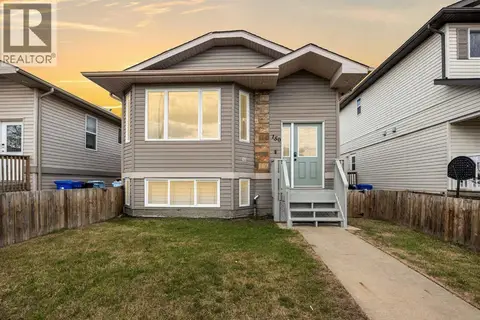
5, 100 Paish Place
Timberlea, Fort McMurray
Detached · MLS® A2331004 · EXP REALTY
 📷 43
$425,000
3+1 bd4 ba3 pk1215 ft²
150 Pacific Crescent
Timberlea, Fort McMurray
Basement suite
Detached · MLS® A2312631 · EXP REALTY