5, 100 Paish Place
Timberlea, Fort McMurray, AB, T9K2W4
Listed by EXP REALTY
$379,900
- 3+3 bedrooms
- 2 bathrooms
- 2 parking
- 936 sq ft
Listed 93 days ago · MLS® A2331004
About this home
Welcome to Unit 5, 100 Paish Place, located in the desirable community of Timberlea. This bi-level home offers over 900 square feet of functional living space with six bedrooms, making it an excellent choice for a growing family or first-time homebuyer. The main level features a modern white kitchen with black stainless steel appliances, a bright living room, three bedrooms, and a full bathroom. A sliding patio door provides access to the rear deck and good-sized yard, perfect for relaxing or entertaining. The fully developed basement offers three additional bedrooms and a central recreation area, providing plenty of extra space for the entire family. Conveniently located near schools, shopping, parks, and other amenities. Call today to schedule your personal showing! (id:66966)
Details
- Type
- Detached
- Style
- Bi-level
- Size
- 936 sq ft
- Basement
- Finished, Full
- Property tax
- $1,574 (2026)
- Maintenance fee
- $97/month
- Neighbourhood
- Timberlea
- Municipality
- Fort McMurray
Interior
- Bedrooms
- 3 above ground + 3 below
- Fireplace
- No
- Appliances
- Refrigerator, Dishwasher, Range, Microwave Range Hood Combo, Washer & Dryer
- Flooring
- Laminate
Heating, cooling and services
- Heating
- Forced air
Building and exterior
- Style
- Bi-level
- Year built
- 2004
- Foundation
- Poured Concrete
- Outdoor
- Vinyl siding
Parking
- Total parking
- 2
- Driveway and parking
- Parking Pad
Rooms
| Room | Level | Size | Features |
|---|---|---|---|
| 4pc Bathroom | Main level | 5.00 Ft x 7.92 Ft | |
| Bedroom | Main level | 9.83 Ft x 9.17 Ft | |
| Bedroom | Main level | 11.83 Ft x 9.17 Ft | |
| Dining room | Main level | 11.50 Ft x 9.75 Ft | |
| Kitchen | Main level | 10.25 Ft x 9.25 Ft | |
| Living room | Main level | 12.42 Ft x 11.83 Ft | |
| Primary Bedroom | Main level | 11.00 Ft x 11.42 Ft | |
| 3pc Bathroom | Basement | 4.17 Ft x 8.25 Ft | |
| Bedroom | Basement | 15.25 Ft x 8.42 Ft | |
| Bedroom | Basement | 13.00 Ft x 11.17 Ft | |
| Bedroom | Basement | 14.33 Ft x 11.33 Ft | |
| Laundry room | Basement | 5.17 Ft x 7.83 Ft | |
| Recreational, Games room | Basement | 16.75 Ft x 11.75 Ft | |
| Furnace | Basement | 3.00 Ft x 7.83 Ft |
Location
Location is approximate. See nearby homes on the map
Listed by EXP REALTY.

REALTOR®, REALTORS®, and the REALTOR® logo are certification marks that are owned by REALTOR® Canada Inc. and licensed exclusively to The Canadian Real Estate Association (CREA). These certification marks identify real estate professionals who are members of CREA and who must abide by CREA’s By-Laws, Rules, and the REALTOR® Code. The MLS® trademark and the MLS® logo are owned by CREA and identify the professional real estate services provided by members of CREA.
The information contained on this site is based in whole or in part on information that is provided by members of The Canadian Real Estate Association, who are responsible for its accuracy. CREA reproduces and distributes this information as a service for its members and assumes no responsibility for its accuracy.
Similar homes nearby
See more in Fort McMurray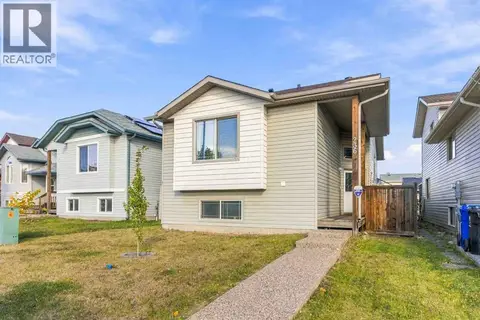 📷 39
$388,888
2+2 bd3 ba4 pk1101 ft²
236 Paris Crescent
Timberlea, Fort McMurray
Basement suite
Detached · MLS® A2348268 · COLDWELL BANKER UNITED
 📷 24
$400,000
2+1 bd4 ba4 pk1464 ft²
172 Cinnamon Street
Timberlea, Fort McMurray
Detached · MLS® A2314759 · EXP REALTY
 📷 35
$404,000
3+4 bd3 ba4 pk1488 ft²
221 Ash Way
Timberlea, Fort McMurray
Basement suite
Detached · MLS® A2336336 · People 1st Realty
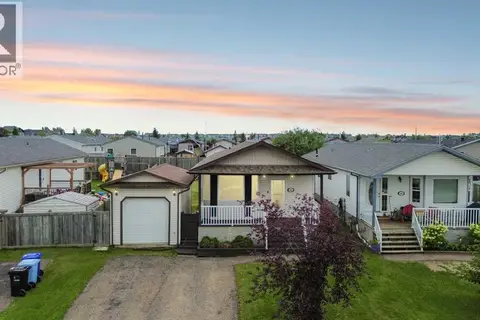 📷 50
$345,000
3 bd2 ba2 pk1156 ft²
165 Balsam Way
Timberlea, Fort McMurray
Mobile/Trailer · MLS® A2335672 · ROYAL LEPAGE BENCHMARK
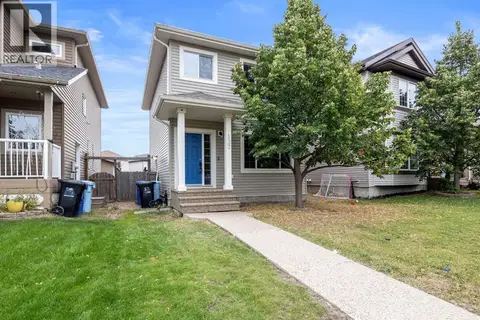 📷 37
$414,900
3+1 bd4 ba2 pk1405 ft²
137 Juniper Street
Timberlea, Fort McMurray
Detached · MLS® A2335386 · RE/MAX Connect
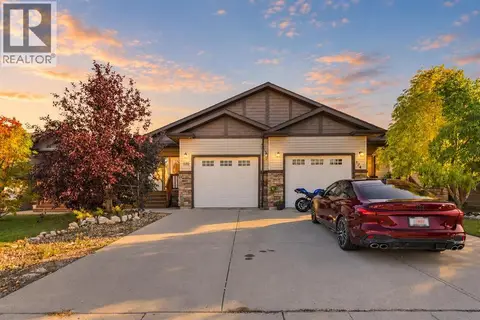 📷 31
$414,900
3+2 bd3 ba2 pk1065 ft²
120 Hawthorn Way
Timberlea, Fort McMurray
Basement suiteMultiplex
Duplex · MLS® A2348302 · EXP REALTY
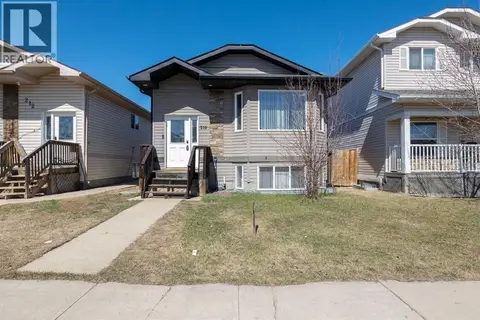 📷 35
$419,000
3+3 bd3 ba4 pk1211 ft²
216 Rainbow Creek Drive
Timberlea, Fort McMurray
Basement suite
Detached · MLS® A2311123 · RE/MAX Connect
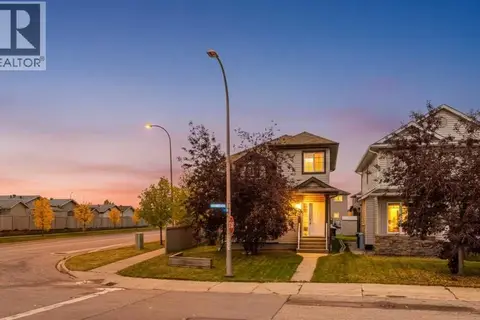 📷 33
$420,000
3+1 bd4 ba4 pk1367 ft²
100 Fireweed Crescent
Timberlea, Fort McMurray
Detached · MLS® A2348689 · RE/MAX Connect