106 Atkinson Lane
Abasand, Fort McMurray, AB, t9j1g8
Listed by RE/MAX Connect
$404,900
- 2+2 bedrooms
- 2 bathrooms
- 4 parking
- 1093 sq ft
Listed 183 days ago · MLS® A2303708
About this home
This Abasand Bi-level in the heart of Aspen Gardens is sure to tick off a few of your boxes. There's a large double car garage that's heated, wired, insulated and has extra high ceilings for storage, back alley access and a large rear deck for summer bbq's. Inside you will find a large eat in kitchen with a sit up bar, stainless steel appliances, large pantry, tons of pot lights and counter space. The living room is large with several options for furniture arrangement. Down the hall you will find a 4 pce bathroom with a pocket door to the large 13x15 primary bedroom with a large closet and a bonus linen closet. There is also another good size bedroom/home office on this level. Downstairs features a large rec-room, 2 large bedrooms, a 4pce bathroom with corner jetted tub and massive laundry room /storage / furnace room. Abasand is the only area currently to allow you the ability to drive your ATV, Side by Side or Skidoo right from your house to the trails of the stunning Boreal forest. Trails, rivers and miles of tower lines are minutes away. Call your agent today. (id:66966)
Details
- Type
- Detached
- Style
- Bi-level
- Size
- 1093 sq ft
- Basement
- Finished, Full
- Garage
- Garage
- Property tax
- $2,257 (2025)
- Neighbourhood
- Abasand
- Municipality
- Fort McMurray
Interior
- Bedrooms
- 2 above ground + 2 below
- Fireplace
- No
- Appliances
- Washer, Refrigerator, Dishwasher, Stove, Dryer
- Flooring
- Laminate, Carpeted, Ceramic Tile
Heating, cooling and services
- Heating
- Forced air
Building and exterior
- Style
- Bi-level
- Year built
- 2001
- Exterior
- Wood frame
- Foundation
- Poured Concrete
- Outdoor
- Vinyl siding
Parking
- Total parking
- 4
- Driveway and parking
- Attached Garage
Rooms
| Room | Level | Size | Features |
|---|---|---|---|
| 5pc Bathroom | Main level | 5.00 Ft x 12.33 Ft | |
| Bedroom | Main level | 10.42 Ft x 11.00 Ft | |
| Dining room | Main level | 4.75 Ft x 15.17 Ft | |
| Kitchen | Main level | 9.25 Ft x 15.17 Ft | |
| Living room | Main level | 15.92 Ft x 14.58 Ft | |
| Primary Bedroom | Main level | 15.50 Ft x 13.17 Ft | |
| 4pc Bathroom | Basement | 6.92 Ft x 12.50 Ft | |
| Bedroom | Basement | 11.92 Ft x 11.50 Ft | |
| Bedroom | Basement | 12.67 Ft x 10.58 Ft | |
| Recreational, Games room | Basement | 15.50 Ft x 13.58 Ft | |
| Furnace | Basement | 14.83 Ft x 12.75 Ft |
Location
Location is approximate. See nearby homes on the map
Listed by RE/MAX Connect.

REALTOR®, REALTORS®, and the REALTOR® logo are certification marks that are owned by REALTOR® Canada Inc. and licensed exclusively to The Canadian Real Estate Association (CREA). These certification marks identify real estate professionals who are members of CREA and who must abide by CREA’s By-Laws, Rules, and the REALTOR® Code. The MLS® trademark and the MLS® logo are owned by CREA and identify the professional real estate services provided by members of CREA.
The information contained on this site is based in whole or in part on information that is provided by members of The Canadian Real Estate Association, who are responsible for its accuracy. CREA reproduces and distributes this information as a service for its members and assumes no responsibility for its accuracy.
Similar homes nearby
See more in Fort McMurray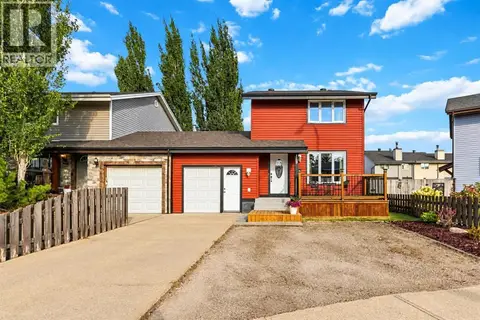 📷 34
$409,888
3 bd2 ba2 pk1160 ft²
119 Astum Court
Abasand, Fort McMurray
Detached · MLS® A2348252 · COLDWELL BANKER UNITED
 📷 30
$384,900
3 bd3 ba5 pk1261 ft²
235 Athabasca Avenue
Abasand, Fort McMurray
Basement suite
Att/Row/Townhouse · MLS® A2342712 · People 1st Realty
 📷 37
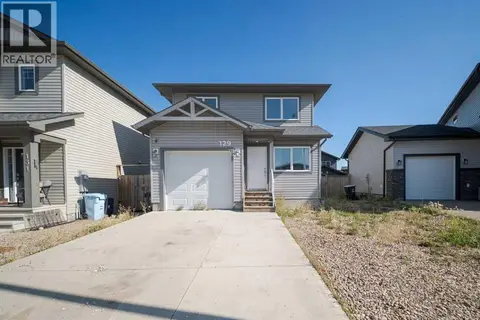
$424,900
3 bd4 ba3 pk1260 ft²
129 Airmont Court
Abasand, Fort McMurray
Detached · MLS® A2347050 · The Agency North Central Alberta
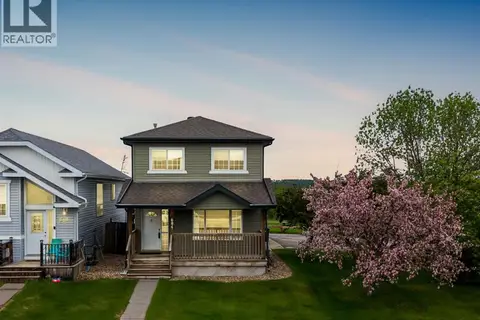 📷 44
$430,000
3+1 bd3 ba6 pk1318 ft²
604 Athabasca Avenue
Abasand, Fort McMurray
Detached · MLS® A2350053 · The Agency North Central Alberta
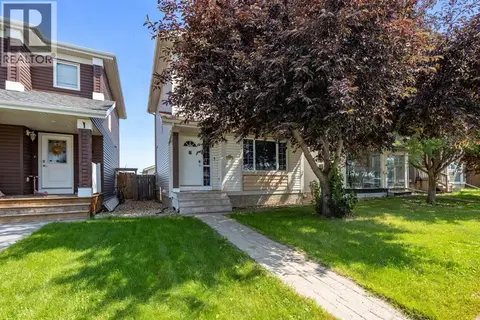 📷 34
$444,900
3+1 bd3 ba2 pk1121 ft²
632 Athabasca Avenue
Abasand, Fort McMurray
Detached · MLS® A2330203 · EXP REALTY
 📷 31
$405,000
3+2 bd2 ba3 pk1169 ft²
437 Signal Road
Thickwood, Fort McMurray
Detached · MLS® A2341691 · EXP REALTY
 📷 35
$404,000
3+4 bd3 ba4 pk1488 ft²
221 Ash Way
Timberlea, Fort McMurray
Basement suite
Detached · MLS® A2336336 · People 1st Realty
 📷 24
$400,000
2+1 bd4 ba4 pk1464 ft²
172 Cinnamon Street
Timberlea, Fort McMurray
Detached · MLS® A2314759 · EXP REALTY