169 Crabapple Way
Timberlea, Fort McMurray, AB, T9K0N1
Listed by RE/MAX Connect
$429,900
- 3+2 bedrooms
- 4 bathrooms
- 3 parking
- 1604 sq ft
Listed 69 days ago · MLS® A2337181
About this home
FANTASTIC OPPORTUNITY KNOCKS! ANSWER THE DOOR. This 5 bedroomj, 3.5 bathroom OPEN CONCEPT floor plan features high ceilings, den on main floor, a spacious kitchen with island, surrounded with wood flooring, and carpet upstairs in bedrooms. The basement with SEPARATE Entrance is developed with 2 bedrooms, bathroom and kitchenette and spacious family room. If you are ready for a quick possession, then come view this home. Tenants in place until end of August. Lots of parking in the back. (id:66966)
Details
- Type
- Detached
- Size
- 1604 sq ft
- Basement
- Finished, Full, Separate entrance, Suite
- Property tax
- $2,110 (2026)
- Neighbourhood
- Timberlea
- Municipality
- Fort McMurray
Interior
- Bedrooms
- 3 above ground + 2 below
- Fireplace
- No
- Appliances
- See remarks
- Flooring
- Hardwood, Carpeted, Ceramic Tile
Heating, cooling and services
- Heating
- Forced air, Natural gas
Building and exterior
- Year built
- 2008
- Foundation
- Poured Concrete
- Outdoor
- See Remarks
Parking
- Total parking
- 3
Rooms
| Room | Level | Size | Features |
|---|---|---|---|
| 2pc Bathroom | Main level | 5.00 Ft x 4.92 Ft | |
| Den | Main level | 11.25 Ft x 10.42 Ft | |
| Great room | Main level | 14.42 Ft x 16.33 Ft | |
| Dining room | Main level | 8.17 Ft x 10.92 Ft | |
| Kitchen | Main level | 19.67 Ft x 9.50 Ft | |
| Bedroom | Second level | 11.42 Ft x 9.00 Ft | |
| Bedroom | Second level | 12.50 Ft x 9.00 Ft | |
| Primary Bedroom | Second level | 14.67 Ft x 11.17 Ft | |
| Laundry room | Second level | ||
| Bedroom | Basement | 9.50 Ft x 9.92 Ft | |
| Bedroom | Basement | 11.75 Ft x 10.00 Ft | |
| 4pc Bathroom | Basement | ||
| 4pc Bathroom | Second level | ||
| 4pc Bathroom | Second level | ||
| Family room | Basement | 18.67 Ft x 8.75 Ft | |
| Furnace | Basement | 9.67 Ft x 6.75 Ft |
Location
Location is approximate. See nearby homes on the map
Listed by RE/MAX Connect.

REALTOR®, REALTORS®, and the REALTOR® logo are certification marks that are owned by REALTOR® Canada Inc. and licensed exclusively to The Canadian Real Estate Association (CREA). These certification marks identify real estate professionals who are members of CREA and who must abide by CREA’s By-Laws, Rules, and the REALTOR® Code. The MLS® trademark and the MLS® logo are owned by CREA and identify the professional real estate services provided by members of CREA.
The information contained on this site is based in whole or in part on information that is provided by members of The Canadian Real Estate Association, who are responsible for its accuracy. CREA reproduces and distributes this information as a service for its members and assumes no responsibility for its accuracy.
Similar homes nearby
See more in Fort McMurray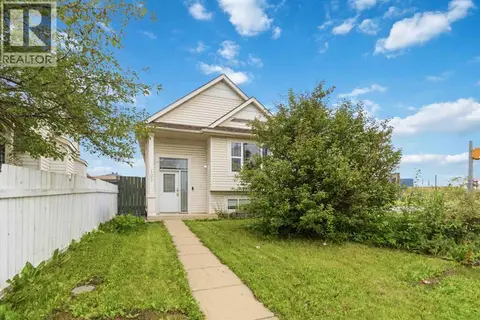 📷 37
$429,900
2+2 bd3 ba2 pk1017 ft²
102 Dominion Drive
Timberlea, Fort McMurray
Detached · MLS® A2336562 · RE/MAX Connect
 📷 28
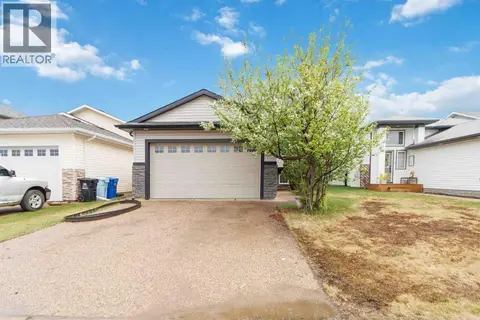
$430,000
3+2 bd3 ba4 pk1444 ft²
245 Elm Street
Timberlea, Fort McMurray
Basement suite
Detached · MLS® A2315509 · ROYAL LEPAGE BENCHMARK
 📷 43
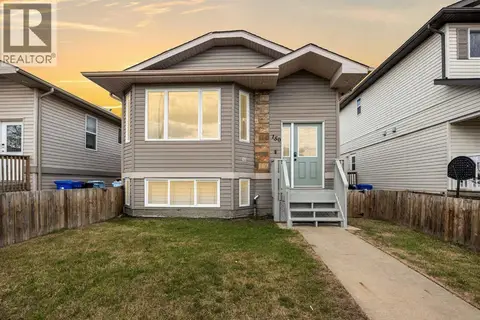
$425,000
3+1 bd4 ba3 pk1215 ft²
150 Pacific Crescent
Timberlea, Fort McMurray
Basement suite
Detached · MLS® A2312631 · EXP REALTY
 📷 33
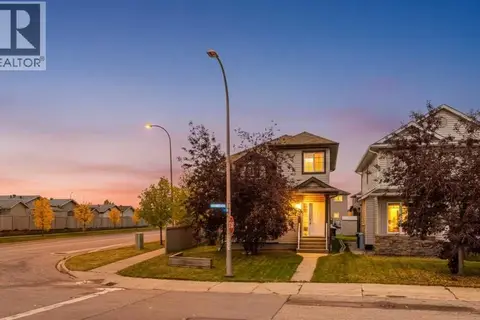
$420,000
3+1 bd4 ba4 pk1367 ft²
100 Fireweed Crescent
Timberlea, Fort McMurray
Detached · MLS® A2348689 · RE/MAX Connect
 📷 35
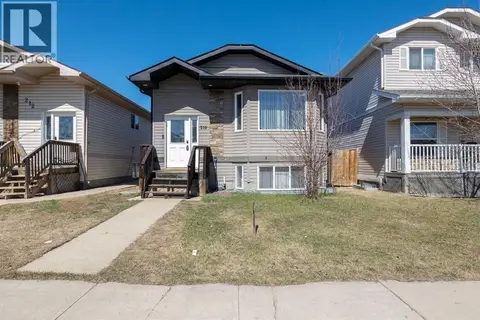
$419,000
3+3 bd3 ba4 pk1211 ft²
216 Rainbow Creek Drive
Timberlea, Fort McMurray
Basement suite
Detached · MLS® A2311123 · RE/MAX Connect
 📷 37
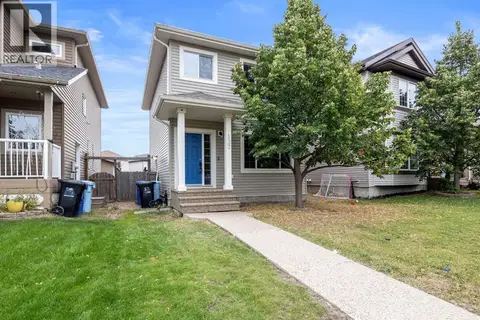
$414,900
3+1 bd4 ba2 pk1405 ft²
137 Juniper Street
Timberlea, Fort McMurray
Detached · MLS® A2335386 · RE/MAX Connect
 📷 31
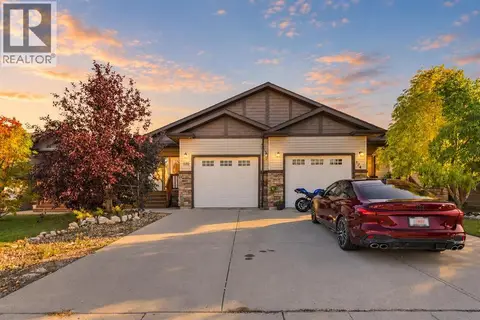
$414,900
3+2 bd3 ba2 pk1065 ft²
120 Hawthorn Way
Timberlea, Fort McMurray
Basement suiteMultiplex
Duplex · MLS® A2348302 · EXP REALTY
 📷 44
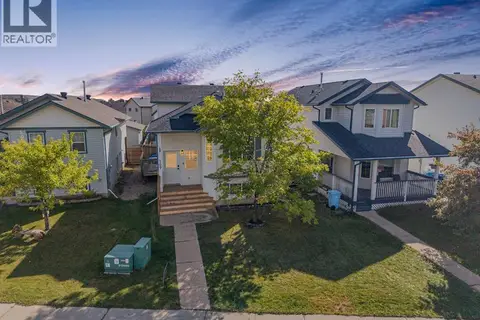
$450,000
3 bd3 ba3 pk1462 ft²
109 Laurier Road
Timberlea, Fort McMurray
Detached · MLS® A2346348 · The Agency North Central Alberta