307 Cochrane Crescent
Thickwood, Fort McMurray, AB, T9K1J2
Listed by ROYAL LEPAGE BENCHMARK
$445,000
- 3+2 bedrooms
- 3 bathrooms
- 6 parking
- 1231 sq ft
Listed 29 days ago · MLS® A2346617
About this home
Welcome to 307 Cochrane Crescent! This bright and spacious bi-level offers the kind of space and functionality that makes everyday living easy and a location that keeps you close to all ammenities. With five bedrooms, three full bathrooms, and plenty of room to park, there’s space for everyone and everything. The main floor features three bedrooms, including a primary bedroom with ensuite, while the basement offers two additional bedrooms, a full bathroom, and a spacious living room warmed by a pellet-burning stove, the perfect spot to cozy up on a cold winter day. Large windows throughout the home bring in an abundance of natural light. Outside you will find an enclosed sunroom that adds even more usable living space and provides a comfortable place to enjoy the outdoors. For those who need parking, storage, or room for toys, this property is for you! The wide driveway can comfortably fit 3 vehicles and the heated double garage features a 220V connection. Additionally the 12' X 24' backyard carport provides extra covered parking or storage. There’s also a storage shed. Other updates include new shingles(2025), a new hot water tank(2026), and fence(2024). Located close to schools, playgrounds, and the Birchwood trails, this home puts everyday conveniences and outdoor recreation close at hand. Come see why this one deserves a spot on your list. Call today for your own private viewing! (id:66966)
Details
- Type
- Detached
- Style
- Bi-level
- Size
- 1231 sq ft
- Basement
- Finished, Full
- Garage
- Garage
- Property tax
- $2,214 (2026)
- Neighbourhood
- Thickwood
- Municipality
- Fort McMurray
Interior
- Bedrooms
- 3 above ground + 2 below
- Fireplace
- Yes
- Appliances
- Washer, Refrigerator, Dishwasher, Stove, Dryer, Microwave
- Flooring
- Hardwood, Laminate, Carpeted, Linoleum
Heating, cooling and services
- Heating
- Forced air, Natural gas
Building and exterior
- Style
- Bi-level
- Year built
- 1980
- Foundation
- Poured Concrete
- Outdoor
- Stucco
Parking
- Total parking
- 6
- Driveway and parking
- Attached Garage
Rooms
| Room | Level | Size | Features |
|---|---|---|---|
| 3pc Bathroom | Main level | ||
| 4pc Bathroom | Main level | ||
| Bedroom | Main level | 7.42 Ft x 11.33 Ft | |
| Bedroom | Main level | 9.25 Ft x 11.33 Ft | |
| Dining room | Main level | 8.17 Ft x 16.75 Ft | |
| Kitchen | Main level | 9.75 Ft x 16.33 Ft | |
| Living room | Main level | 15.08 Ft x 12.33 Ft | |
| Primary Bedroom | Main level | 11.42 Ft x 12.00 Ft | |
| 3pc Bathroom | Basement | ||
| Bedroom | Basement | 11.08 Ft x 9.50 Ft | |
| Bedroom | Basement | 7.50 Ft x 12.75 Ft | |
| Recreational, Games room | Basement | 17.83 Ft x 26.08 Ft | |
| Furnace | Basement | 14.25 Ft x 12.83 Ft |
Location
Location is approximate. See nearby homes on the map
Listed by ROYAL LEPAGE BENCHMARK.

REALTOR®, REALTORS®, and the REALTOR® logo are certification marks that are owned by REALTOR® Canada Inc. and licensed exclusively to The Canadian Real Estate Association (CREA). These certification marks identify real estate professionals who are members of CREA and who must abide by CREA’s By-Laws, Rules, and the REALTOR® Code. The MLS® trademark and the MLS® logo are owned by CREA and identify the professional real estate services provided by members of CREA.
The information contained on this site is based in whole or in part on information that is provided by members of The Canadian Real Estate Association, who are responsible for its accuracy. CREA reproduces and distributes this information as a service for its members and assumes no responsibility for its accuracy.
Similar homes nearby
See more in Fort McMurray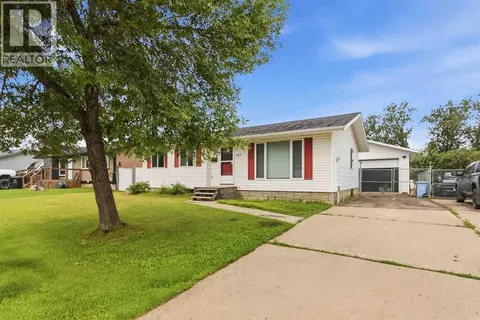 📷 42
$444,500
3+1 bd3 ba5 pk1079 ft²
157 Rogers Crescent
Thickwood, Fort McMurray
Detached · MLS® A2338818 · EXP REALTY
 📷 37
$449,999
3+1 bd3 ba4 pk1247 ft²
303 Cornwall Drive
Thickwood, Fort McMurray
Detached · MLS® A2323552 · ROYAL LEPAGE BENCHMARK
 📷 35
$459,900
5 bd3 ba5 pk1842 ft²
173 Whiteoak Garden
Thickwood, Fort McMurray
Detached · MLS® A2353171 · EXP REALTY
 📷 31
$405,000
3+2 bd2 ba3 pk1169 ft²
437 Signal Road
Thickwood, Fort McMurray
Detached · MLS® A2341691 · EXP REALTY
 New
📷 32
$489,900
3+1 bd4 ba5 pk1581 ft²
166 Sifton Avenue
Thickwood, Fort McMurray
Detached · MLS® A2352997 · RE/MAX Connect
 📷 48
$490,000
4+1 bd4 ba3 pk1552 ft²
133 Whiteoak Garden
Thickwood, Fort McMurray
Detached · MLS® A2349338 · The Agency North Central Alberta
 📷 37
$399,900
3+2 bd3 ba2 pk1339 ft²
193 Eymundson Road
Thickwood, Fort McMurray
Basement suite
Detached · MLS® A2325109 · EXP REALTY
 📷 40
$389,900
2+1 bd2 ba3 pk1045 ft²
110 Bird Crescent
Thickwood, Fort McMurray
Detached · MLS® A2351461 · EXP REALTY