63 Precedence Link
Precedence, Cochrane, AB, T4C2W8
Listed by First Place Realty
$529,900
- 3 bedrooms
- 2 bathrooms
- 3 parking
- 1517 sq ft
Listed 50 days ago · MLS® A2341371
About this home
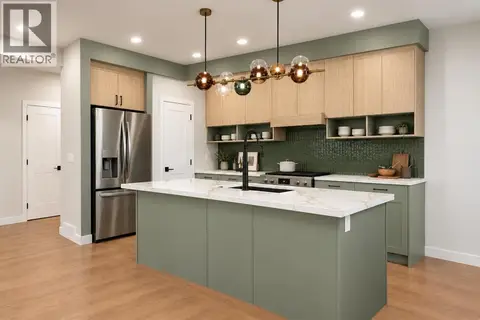
Welcome home to this beautifully maintained home in Precedence in Riversong! Offering 1517 square feet of thoughtfully designed living space, this home features 3 bedrooms & 2 and a half bathrooms. Ideal for entertaining, this property features an open-concept main floor with engineered hardwood flooring, a well appointed kitchen with quartz countertops & ample cupboard space, that flows seamlessly into the dining and living areas. Recent updates include new front windows (August 2026), fresh paint inside & newly painted front deck. Upstairs you'll find three comfortably sized bedrooms, including a spacious primary bedroom with a walk-in closet and 4 piece ensuite bathroom, with the laundry room located just steps away from the bedrooms. The unfinished basement (688 sq ft) provides excellent potential and is ready for your vision- create additional living space, a home gym, office or recreation room, whatever best suits your needs! Outside, enjoy the oversized deck & spacious backyard, with back alley access and a large parking pad. Plenty of space for vehicles or to park the trailer/RV. Situated in a quiet family-friendly neighbourhood close to schools, walking paths, green space & amenities, this home offers the perfect blend of comfort & convenience in one of Cochrane's desired communities. (id:66966)
Details
- Type
- Detached
- Size
- 1517 sq ft
- Basement
- Unfinished, Full
- Property tax
- $3,393 (2026)
- Neighbourhood
- Precedence
- Municipality
- Cochrane
Interior
- Bedrooms
- 3 above ground
- Fireplace
- Yes
- Appliances
- Refrigerator, Dishwasher, Stove, Microwave, Washer & Dryer
- Flooring
- Tile, Hardwood, Carpeted
Heating, cooling and services
- Heating
- Forced air
Building and exterior
- Year built
- 2020
- Foundation
- Poured Concrete
- Outdoor
- Vinyl siding
Parking
- Total parking
- 3
- Driveway and parking
- Parking Pad
Rooms
| Room | Level | Size | Features |
|---|---|---|---|
| Other | Main level | 5.83 Ft x 3.75 Ft | |
| Dining room | Main level | 14.50 Ft x 6.92 Ft | |
| Kitchen | Main level | 11.42 Ft x 15.50 Ft | |
| Living room | Main level | 12.67 Ft x 15.50 Ft | |
| Other | Main level | 4.83 Ft x 6.42 Ft | |
| Bedroom | Upper Level | 9.92 Ft x 10.00 Ft | |
| Bedroom | Upper Level | 10.67 Ft x 9.42 Ft | |
| Primary Bedroom | Upper Level | 11.67 Ft x 13.25 Ft | |
| Laundry room | Upper Level | 6.50 Ft x 3.67 Ft | |
| 4pc Bathroom | Upper Level | 7.92 Ft x 6.33 Ft | |
| 4pc Bathroom | Upper Level | 8.92 Ft x 8.17 Ft | |
| Other | Upper Level | 7.17 Ft x 4.92 Ft | |
| Storage | Basement | 19.83 Ft x 31.75 Ft |
Location
Location is approximate. See nearby homes on the map
Listed by First Place Realty.

REALTOR®, REALTORS®, and the REALTOR® logo are certification marks that are owned by REALTOR® Canada Inc. and licensed exclusively to The Canadian Real Estate Association (CREA). These certification marks identify real estate professionals who are members of CREA and who must abide by CREA’s By-Laws, Rules, and the REALTOR® Code. The MLS® trademark and the MLS® logo are owned by CREA and identify the professional real estate services provided by members of CREA.
The information contained on this site is based in whole or in part on information that is provided by members of The Canadian Real Estate Association, who are responsible for its accuracy. CREA reproduces and distributes this information as a service for its members and assumes no responsibility for its accuracy.
Similar homes nearby
See more in Cochrane 📷 22
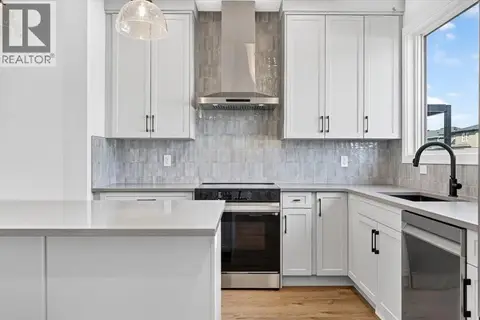
$524,900
3 bd3 ba2 pk1457 ft²
38 Precedence Glen
Precedence, Cochrane
Detached · MLS® A2351112 · eXp Realty
 📷 39
$529,900
3 bd3 ba2 pk1819 ft²
364 Fireside Drive
Fireside, Cochrane
Multiplex
Duplex · MLS® A2343923 · Real Broker
 📷 39
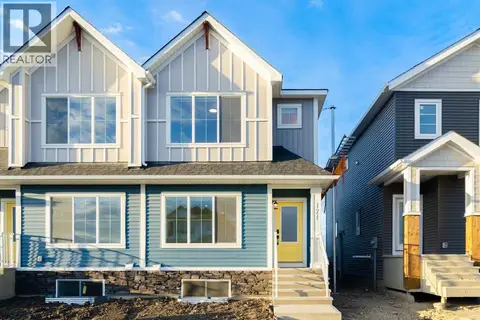
$529,900
3 bd3 ba1630 ft²
246 Greystone Boulevard
Greystone, Cochrane
Multiplex
Duplex · MLS® A2348173 · eXp Realty
 📷 12
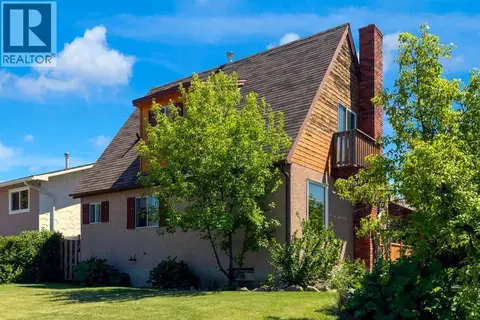
$529,900
3 bd3 ba2 pk1800 ft²
6 Fireside Close
Fireside, Cochrane
Basement suiteMultiplex
Duplex · MLS® A2351163 · LPT Realty
 📷 44
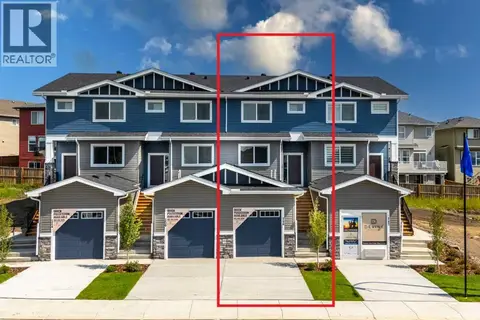
$530,000
2+1 bd2 ba4 pk1273 ft²
2 Crocus Crescent
Cochrane Heights, Cochrane
Detached · MLS® A2319600 · RE/MAX West Real Estate
 📷 40
$530,000
3+1 bd4 ba3 pk1563 ft²
146 Heritage Circle
Heritage Hills, Cochrane
Att/Row/Townhouse · MLS® A2340493 · LPT Realty
 📷 49
$530,000
3 bd3 ba2 pk1699 ft²
235 Clydesdale Avenue
Heartland, Cochrane
Multiplex
Duplex · MLS® A2350233 · eXp Realty
 📷 10
$531,900
3 bd3 ba1630 ft²
242 Greystone Boulevard
Greystone, Cochrane
Multiplex
Duplex · MLS® A2344036 · eXp Realty