38 Precedence Glen
Precedence, Cochrane, AB, T4C2W7
Listed by eXp Realty
$524,900
- 3 bedrooms
- 3 bathrooms
- 2 parking
- 1457 sq ft
Listed 11 days ago · MLS® A2351112
About this home
** Open House: Sunday, October 18th 12-2pm ** Welcome to this bright and beautifully appointed detached 3 bedroom, 2.5 bath home in Precedence with South facing back yard and back lane. Designed with modern living in mind, this home features an open concept layout with 9 foot ceilings, hardwood flooring, abundant natural light, and a spacious great room highlighted by a cozy wall-mounted fireplace. The stylish kitchen is the heart of the home, showcasing quartz countertops and large central island. Upstairs, you'll find three generously sized bedrooms, including a relaxing primary retreat complete with a walk-in closet and a private 4 piece ensuite with double vanity, while the family bathroom serves the additional bedrooms. The unfinished basement offers endless possibilities to create the space you've been dreaming of, whether it's a family room, home gym, recreation area, or additional bedroom. Conveniently located close to schools, parks, amenities including Spray Lakes Sports Centre are just minutes away, and local eateries, this exceptional home combines comfort, style, and future potential in a family friendly community. (id:66966)
Details
- Type
- Detached
- Size
- 1457 sq ft
- Basement
- Unfinished, Full
- Property tax
- $3,490 (2026)
- Neighbourhood
- Precedence
- Municipality
- Cochrane
Interior
- Bedrooms
- 3 above ground
- Fireplace
- Yes
- Appliances
- Washer, Refrigerator, Dishwasher, Stove, Dryer, Microwave Range Hood Combo, Window Coverings
- Flooring
- Hardwood, Carpeted, Ceramic Tile
Heating, cooling and services
- Heating
- Forced air
Building and exterior
- Year built
- 2020
- Exterior
- Wood frame
- Foundation
- Poured Concrete
- Outdoor
- Stone, Vinyl siding
Parking
- Total parking
- 2
- Driveway and parking
- Carport
Rooms
| Room | Level | Size | Features |
|---|---|---|---|
| Dining room | Main level | 7.75 Ft x 12.50 Ft | |
| Kitchen | Main level | 8.83 Ft x 12.17 Ft | |
| 2pc Bathroom | Main level | 5.25 Ft x 4.92 Ft | |
| Living room | Main level | 13.75 Ft x 12.92 Ft | |
| Other | Main level | 5.08 Ft x 6.17 Ft | |
| Primary Bedroom | Upper Level | 12.75 Ft x 12.33 Ft | |
| 4pc Bathroom | Upper Level | 6.50 Ft x 11.08 Ft | |
| Other | Upper Level | 3.92 Ft x 6.50 Ft | |
| Laundry room | Upper Level | 3.58 Ft x 3.92 Ft | |
| 4pc Bathroom | Upper Level | 4.92 Ft x 9.42 Ft | |
| Bedroom | Upper Level | 9.33 Ft x 10.00 Ft | |
| Bedroom | Upper Level | 9.42 Ft x 10.00 Ft | |
| Recreational, Games room | Basement | 18.00 Ft x 33.33 Ft |
Location
Location is approximate. See nearby homes on the map
Listed by eXp Realty.

REALTOR®, REALTORS®, and the REALTOR® logo are certification marks that are owned by REALTOR® Canada Inc. and licensed exclusively to The Canadian Real Estate Association (CREA). These certification marks identify real estate professionals who are members of CREA and who must abide by CREA’s By-Laws, Rules, and the REALTOR® Code. The MLS® trademark and the MLS® logo are owned by CREA and identify the professional real estate services provided by members of CREA.
The information contained on this site is based in whole or in part on information that is provided by members of The Canadian Real Estate Association, who are responsible for its accuracy. CREA reproduces and distributes this information as a service for its members and assumes no responsibility for its accuracy.
Similar homes nearby
See more in Cochrane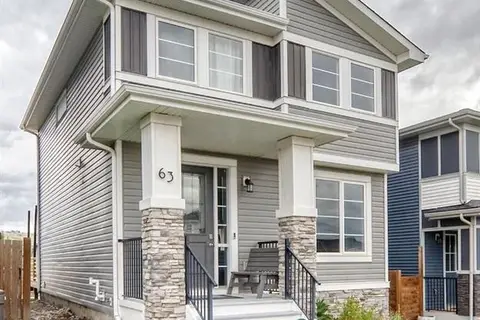 📷 45
$529,900
3 bd2 ba3 pk1517 ft²
63 Precedence Link
Precedence, Cochrane
Detached · MLS® A2341371 · First Place Realty
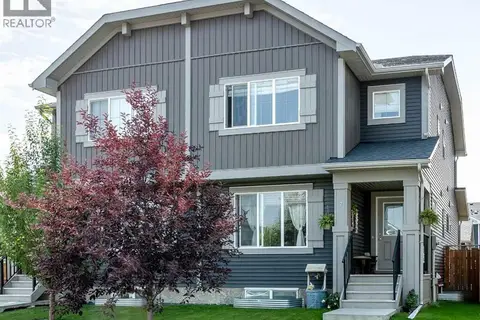 📷 41
$525,000
3 bd4 ba2 pk1713 ft²
7 Emberside Hollow
Fireside, Cochrane
Multiplex
Duplex · MLS® A2339447 · CIR Realty
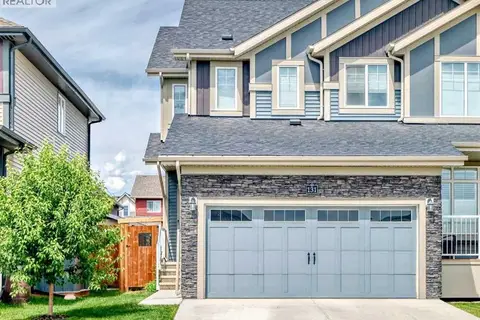 📷 34
$527,900
3 bd4 ba4 pk1641 ft²
131 Heartland Street
Heartland, Cochrane
Multiplex
Duplex · MLS® A2345235 · CIR Realty
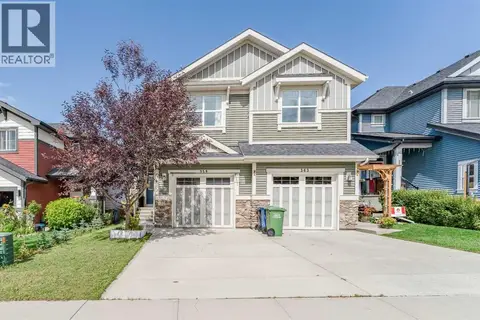 📷 32
$520,000
3 bd3 ba2 pk1694 ft²
359 Sunrise View
Sunset Ridge, Cochrane
Multiplex
Duplex · MLS® A2338005 · The Real Estate District
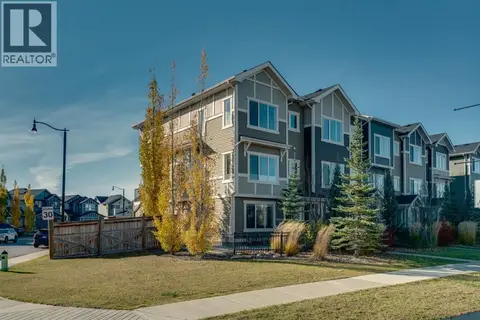 New
📷 50
$519,999
3+1 bd3 ba5 pk1986 ft²
133 Sundown Road
Sunset Ridge, Cochrane
Att/Row/Townhouse · MLS® A2353271 · MaxWell Capital Realty
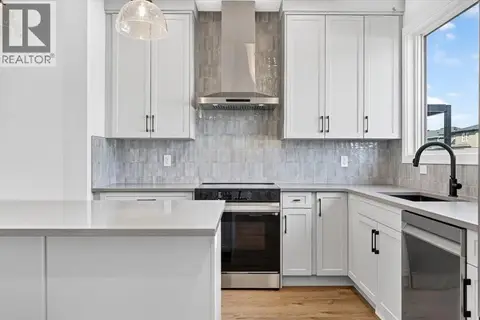 📷 39
$529,900
3 bd3 ba2 pk1819 ft²
364 Fireside Drive
Fireside, Cochrane
Multiplex
Duplex · MLS® A2343923 · Real Broker
 📷 39
$529,900
3 bd3 ba1630 ft²
246 Greystone Boulevard
Greystone, Cochrane
Multiplex
Duplex · MLS® A2348173 · eXp Realty
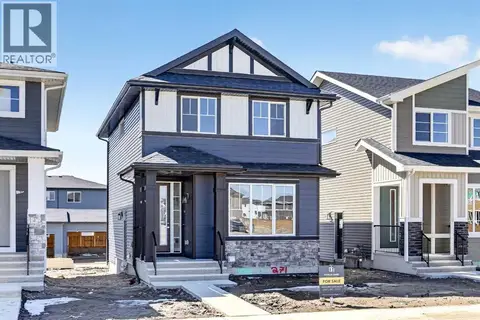 📷 45
$519,900
3 bd3 ba2 pk1412 ft²
116 Southbow Avenue
Southbow Landing, Cochrane
Basement suite
Detached · MLS® A2348247 · Real Broker