364 Fireside Drive
Fireside, Cochrane, AB, T4C3E1
Listed by Real Broker
$529,900
- 3 bedrooms
- 3 bathrooms
- 2 parking
- 1819 sq ft
Listed 40 days ago · MLS® A2343923
About this home
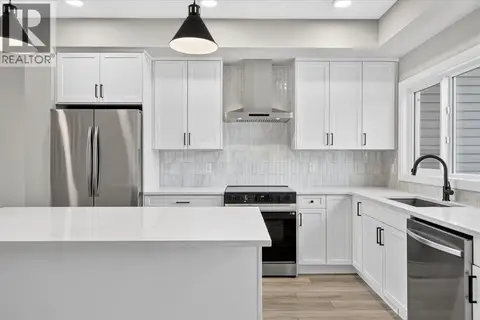
More room where it matters! Offering 1,818 sq. ft., this brand-new Fireside home combines 3 bedrooms and 2.5 bathrooms with multiple spaces designed for real life. A main-floor flex room gives you the freedom to create a home office, playroom or sitting area, while the kitchen offers quartz countertops, stainless steel appliances and a walk-in pantry for added storage. Head upstairs to a spacious loft, three bedrooms and conveniently located laundry. With modern finishes throughout and plenty of room to grow, this home brings flexibility and function together beautifully. (id:66966)
Details
- Type
- Duplex
- Size
- 1819 sq ft
- Basement
- Unfinished, Full
- Property tax
- $1,802 (2026)
- Neighbourhood
- Fireside
- Municipality
- Cochrane
Interior
- Bedrooms
- 3 above ground
- Fireplace
- No
- Appliances
- Refrigerator, Range - Electric, Microwave, Hood Fan, Washer & Dryer
- Flooring
- Tile, Carpeted, Vinyl Plank
Heating, cooling and services
- Heating
- Forced air
Building and exterior
- Year built
- 2025
- Foundation
- Poured Concrete
- Outdoor
- Stone, Vinyl siding
Parking
- Total parking
- 2
- Driveway and parking
- Parking Pad
Rooms
| Room | Level | Size | Features |
|---|---|---|---|
| Living room/Dining room | Main level | 12.92 Ft x 20.17 Ft | |
| Kitchen | Main level | 10.92 Ft x 12.67 Ft | |
| Foyer | Main level | 7.25 Ft x 7.50 Ft | |
| Other | Main level | 5.67 Ft x 6.17 Ft | |
| Den | Main level | 9.92 Ft x 10.92 Ft | |
| 2pc Bathroom | Main level | 5.00 Ft x 5.00 Ft | |
| Bonus Room | Second level | 9.92 Ft x 9.92 Ft | |
| Primary Bedroom | Second level | 10.58 Ft x 13.92 Ft | |
| Other | Third level | 4.75 Ft x 9.58 Ft | |
| 4pc Bathroom | Second level | 7.92 Ft x 8.75 Ft | |
| Bedroom | Second level | 9.42 Ft x 10.42 Ft | |
| Bedroom | Second level | 9.17 Ft x 11.83 Ft | |
| Laundry room | Second level | 5.33 Ft x 6.00 Ft | |
| 4pc Bathroom | Second level | 4.92 Ft x 8.33 Ft |
Location
Location is approximate. See nearby homes on the map
Listed by Real Broker.

REALTOR®, REALTORS®, and the REALTOR® logo are certification marks that are owned by REALTOR® Canada Inc. and licensed exclusively to The Canadian Real Estate Association (CREA). These certification marks identify real estate professionals who are members of CREA and who must abide by CREA’s By-Laws, Rules, and the REALTOR® Code. The MLS® trademark and the MLS® logo are owned by CREA and identify the professional real estate services provided by members of CREA.
The information contained on this site is based in whole or in part on information that is provided by members of The Canadian Real Estate Association, who are responsible for its accuracy. CREA reproduces and distributes this information as a service for its members and assumes no responsibility for its accuracy.
Similar homes nearby
See more in Cochrane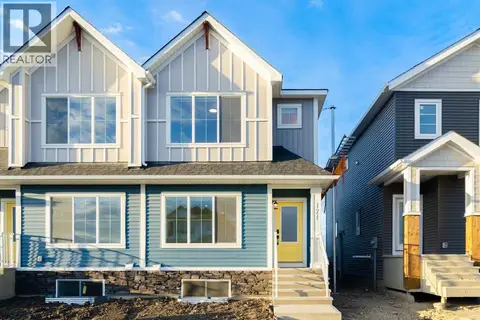 📷 12
$529,900
3 bd3 ba2 pk1800 ft²
6 Fireside Close
Fireside, Cochrane
Basement suiteMultiplex
Duplex · MLS® A2351163 · LPT Realty
 📷 41
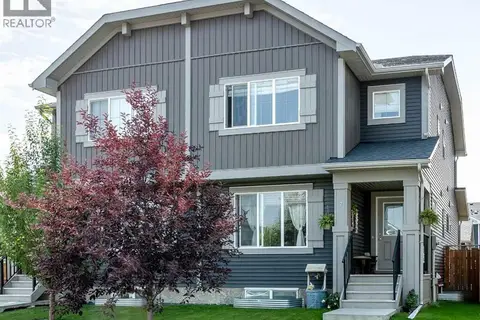
$525,000
3 bd4 ba2 pk1713 ft²
7 Emberside Hollow
Fireside, Cochrane
Multiplex
Duplex · MLS® A2339447 · CIR Realty
 📷 13
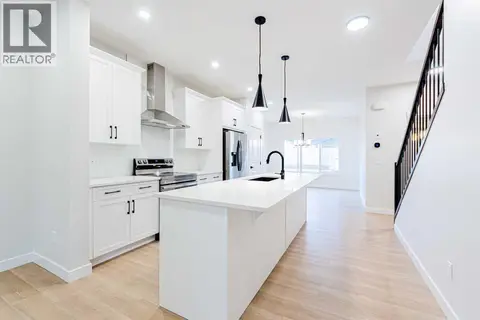
$539,900
3 bd3 ba2 pk1800 ft²
2 Fireside Close
Fireside, Cochrane
Basement suiteMultiplex
Duplex · MLS® A2351162 · LPT Realty
 New
📷 5
$519,900
3 bd3 ba2 pk1754 ft²
14 Fireside Close
Fireside, Cochrane
Multiplex
Duplex · MLS® A2351164 · LPT Realty
 📷 25
$550,000
3+1 bd4 ba2 pk1556 ft²
5 Fireside Cove
Fireside, Cochrane
Detached · MLS® A2338863 · Real Broker
 New
📷 33
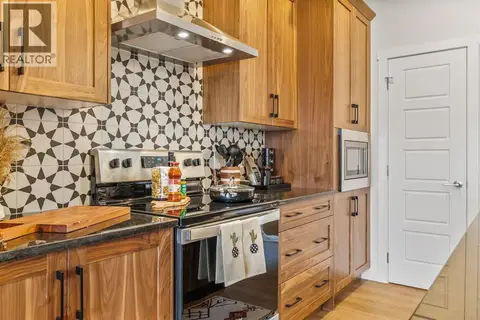
$499,900
3 bd3 ba2 pk1533 ft²
10 Fireside Close
Fireside, Cochrane
Multiplex
Duplex · MLS® A2351153 · LPT Realty
 📷 44
$489,900
3 bd3 ba3 pk1575 ft²
52 Emberside Grove
Fireside, Cochrane
Multiplex
Duplex · MLS® A2329845 · MaxWell Capital Realty
 📷 35
$489,900
3 bd3 ba2 pk1502 ft²
315 Fireside Drive
Fireside, Cochrane
Basement suiteMultiplex
Duplex · MLS® A2343698 · Real Broker