116 Southbow Avenue
Southbow Landing, Cochrane, AB, T4C3R1
Listed by Real Broker
$519,900
- 3 bedrooms
- 3 bathrooms
- 2 parking
- 1412 sq ft
Listed 15 days ago · MLS® A2348247
About this home
Welcome to the Fernie 2 - A Douglas Homes Masterpiece. Located in the growing community of Southbow Landing, Cochrane. This beautifully designed two-storey home offers over 1300 sq. ft. of thoughtfully planned living space with 3 bedrooms and 2.5 bathrooms. The bright, open-concept main floor features 9-foot ceilings, luxury vinyl plank flooring, a spacious great room with an electric fireplace, and a stylish kitchen complete with quartz countertops, upgraded cabinetry, and a generous dining area. Upstairs, the primary suite offers a walk-in closet and a spa-inspired ensuite with double sinks, while two additional generously sized bedrooms, an upper-floor laundry room, and beautifully finished bathrooms provide comfort and convenience for the whole family. Additional features include a separate side entrance to the basement, contemporary finishes throughout, making this home an exceptional opportunity for families, first-time buyers, or anyone looking for stylish, functional living in one of Cochrane's newest communities. (id:66966)
Details
- Type
- Detached
- Size
- 1412 sq ft
- Basement
- Unfinished, Full, Separate entrance
- Neighbourhood
- Southbow Landing
- Municipality
- Cochrane
Interior
- Bedrooms
- 3 above ground
- Fireplace
- Yes
- Appliances
- Refrigerator, Dishwasher, Range, Dryer
- Flooring
- Carpeted, Vinyl Plank
Heating, cooling and services
- Heating
- Forced air
Building and exterior
- Year built
- 2026
- Exterior
- Poured concrete, Wood frame
- Foundation
- Poured Concrete
- Outdoor
- Asphalt, Concrete, Vinyl siding
Parking
- Total parking
- 2
- Driveway and parking
- Parking Pad
Rooms
| Room | Level | Size | Features |
|---|---|---|---|
| Other | Main level | 11.50 Ft x 13.25 Ft | |
| Great room | Main level | 14.50 Ft x 13.58 Ft | |
| Primary Bedroom | Second level | 12.00 Ft x 12.50 Ft | |
| Bedroom | Second level | 10.00 Ft x 9.17 Ft | |
| Bedroom | Second level | 10.50 Ft x 9.50 Ft | |
| 2pc Bathroom | Main level | 5.50 Ft x 5.25 Ft | |
| 4pc Bathroom | Second level | 10.42 Ft x 6.67 Ft | |
| 3pc Bathroom | Second level | 6.75 Ft x 8.50 Ft |
Location
Location is approximate. See nearby homes on the map
Listed by Real Broker.

REALTOR®, REALTORS®, and the REALTOR® logo are certification marks that are owned by REALTOR® Canada Inc. and licensed exclusively to The Canadian Real Estate Association (CREA). These certification marks identify real estate professionals who are members of CREA and who must abide by CREA’s By-Laws, Rules, and the REALTOR® Code. The MLS® trademark and the MLS® logo are owned by CREA and identify the professional real estate services provided by members of CREA.
The information contained on this site is based in whole or in part on information that is provided by members of The Canadian Real Estate Association, who are responsible for its accuracy. CREA reproduces and distributes this information as a service for its members and assumes no responsibility for its accuracy.
Similar homes nearby
See more in Cochrane 📷 38
$509,900
3 bd3 ba2 pk1637 ft²
246 Southbow Avenue
Southbow Landing, Cochrane
Basement suiteMultiplex
Duplex · MLS® A2342454 · Real Broker
 📷 32
$544,900
3 bd3 ba2 pk1560 ft²
112 southbow Avenue
Southbow Landing, Cochrane
Detached · MLS® A2349759 · Real Broker
 📷 27
$549,900
4 bd3 ba2 pk1560 ft²
120 Southbow Avenue
Southbow Landing, Cochrane
Basement suite
Detached · MLS® A2329377 · Real Broker
 📷 45
$489,900
3 bd3 ba2 pk1345 ft²
242 Southbow Avenue
Southbow Landing, Cochrane
Multiplex
Duplex · MLS® A2343577 · Real Broker
 📷 25
$489,900
3 bd3 ba2 pk1351 ft²
254 Southbow Avenue
Southbow Landing, Cochrane
Basement suiteMultiplex
Duplex · MLS® A2328682 · Real Broker
 📷 10
$469,900
3 bd3 ba2 pk1248 ft²
250 Southbow Avenue
Southbow Landing, Cochrane
Basement suiteMultiplex
Duplex · MLS® A2332155 · Real Broker
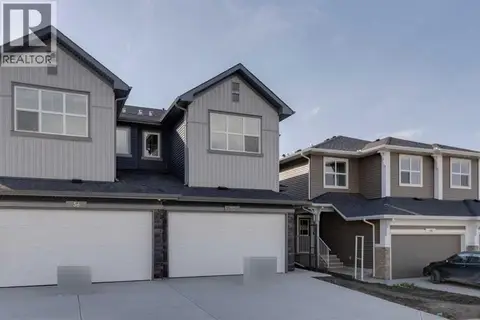 📷 31
$574,520
3 bd3 ba4 pk1624 ft²
52 Southborough Common
Southbow Landing, Cochrane
Multiplex
Duplex · MLS® A2339309 · Bode Platform Inc.
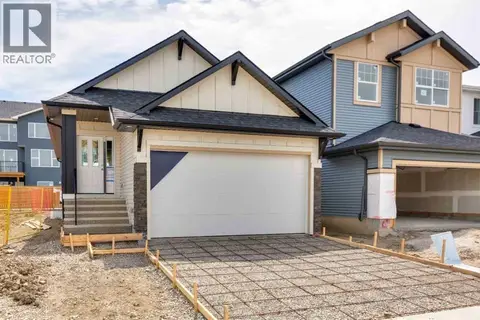 📷 32
$607,740
1+2 bd3 ba4 pk1030 ft²
73 Southborough Square
Southbow Landing, Cochrane
Detached · MLS® A2311690 · Bode Platform Inc.