250 Southbow Avenue
Southbow Landing, Cochrane, AB, T4C2S6
Listed by Real Broker
$469,900
- 3 bedrooms
- 3 bathrooms
- 2 parking
- 1248 sq ft
Listed 77 days ago · MLS® A2332155
About this home
Meet The Brisbane – by Douglas Homes. This masterfully built semi-detached home in Southbow Landing combines modern design with everyday comfort. Offering just under 1,200 sqft of living space, 3 bedrooms, 2.5 baths, and a full undeveloped basement with side entry, this home is designed to grow with you. With a great floor plan this home is waiting for you to make your mark. Main floor highlights include a bright, open concept great room with built-in electric fireplace. There is a stunning kitchen featuring 42” full-height soft-close cabinets, luxurious quartz countertops, and a stainless-steel appliance package. 9’ ceilings, 8’ doors, and premium luxury vinyl plank throughout main living areas. The Upper-level retreat has a primary suite with walk-in closet and private 3 piece ensuite. Two additional bedrooms plus a spacious 4-piece main bath. Added features of this home include a two-car concrete parking pad ready and poured for your new garage. The home has a separate basement side entry for extra flexibility. Located in the new community Southbow Landing which is one of Cochrane’s newest, most exciting communities! Estimated completion: March 2027. Photos shown are of a similar unit and are representative of the floor plan, features, and finishes. This home’s final interior selections may differ slightly. Come by show home Monday to Thursday 2-8pm and Saturday and Sunday 12-5 pm to have a tour of this home. (id:66966)
Details
- Type
- Duplex
- Size
- 1248 sq ft
- Basement
- Unfinished, Full, Separate entrance
- Neighbourhood
- Southbow Landing
- Municipality
- Cochrane
Interior
- Bedrooms
- 3 above ground
- Fireplace
- Yes
- Appliances
- Refrigerator, Dishwasher, Stove, Microwave, Hood Fan
- Flooring
- Carpeted, Vinyl, Vinyl Plank
Heating, cooling and services
- Heating
- Forced air, Natural gas
Building and exterior
- Year built
- 2026
- Exterior
- Wood frame
- Foundation
- Poured Concrete
Parking
- Total parking
- 2
- Driveway and parking
- Parking Pad
Rooms
| Room | Level | Size | Features |
|---|---|---|---|
| Bedroom | Second level | 12.42 Ft x 9.42 Ft | |
| Bedroom | Second level | 12.42 Ft x 9.42 Ft | |
| Primary Bedroom | Second level | 11.67 Ft x 11.50 Ft | |
| 2pc Bathroom | Main level | 4.92 Ft x 4.92 Ft | |
| 3pc Bathroom | Second level | 7.33 Ft x 7.67 Ft | |
| 4pc Bathroom | Second level | 9.50 Ft x 5.67 Ft | |
| Other | Main level | 4.75 Ft x 3.33 Ft | |
| Dining room | Main level | 10.00 Ft x 10.00 Ft | |
| Other | Main level | 12.92 Ft x 12.42 Ft | |
| Living room | Main level | 12.08 Ft x 11.75 Ft | |
| Other | Main level | 7.00 Ft x 5.33 Ft | |
| Laundry room | Second level | 8.08 Ft x 5.00 Ft | |
| Other | Second level | 6.00 Ft x 6.17 Ft |
Location
Location is approximate. See nearby homes on the map
Listed by Real Broker.

REALTOR®, REALTORS®, and the REALTOR® logo are certification marks that are owned by REALTOR® Canada Inc. and licensed exclusively to The Canadian Real Estate Association (CREA). These certification marks identify real estate professionals who are members of CREA and who must abide by CREA’s By-Laws, Rules, and the REALTOR® Code. The MLS® trademark and the MLS® logo are owned by CREA and identify the professional real estate services provided by members of CREA.
The information contained on this site is based in whole or in part on information that is provided by members of The Canadian Real Estate Association, who are responsible for its accuracy. CREA reproduces and distributes this information as a service for its members and assumes no responsibility for its accuracy.
Similar homes nearby
See more in Cochrane 📷 45
$489,900
3 bd3 ba2 pk1345 ft²
242 Southbow Avenue
Southbow Landing, Cochrane
Multiplex
Duplex · MLS® A2343577 · Real Broker
 📷 25
$489,900
3 bd3 ba2 pk1351 ft²
254 Southbow Avenue
Southbow Landing, Cochrane
Basement suiteMultiplex
Duplex · MLS® A2328682 · Real Broker
 📷 38
$509,900
3 bd3 ba2 pk1637 ft²
246 Southbow Avenue
Southbow Landing, Cochrane
Basement suiteMultiplex
Duplex · MLS® A2342454 · Real Broker
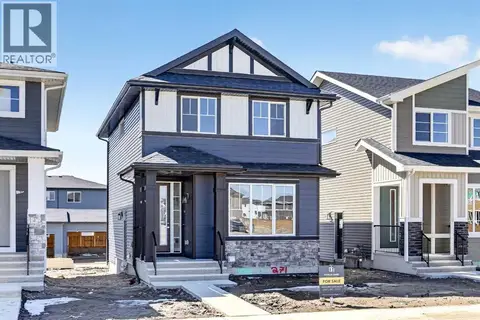 📷 45
$519,900
3 bd3 ba2 pk1412 ft²
116 Southbow Avenue
Southbow Landing, Cochrane
Basement suite
Detached · MLS® A2348247 · Real Broker
 📷 32
$544,900
3 bd3 ba2 pk1560 ft²
112 southbow Avenue
Southbow Landing, Cochrane
Detached · MLS® A2349759 · Real Broker
 📷 27
$549,900
4 bd3 ba2 pk1560 ft²
120 Southbow Avenue
Southbow Landing, Cochrane
Basement suite
Detached · MLS® A2329377 · Real Broker
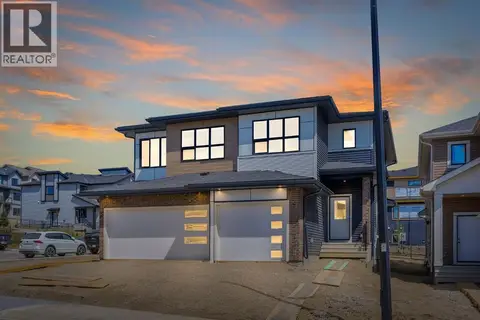 📷 41
$469,900
3 bd3 ba2 pk1348 ft²
7 Heritage Heath
Heritage Hills, Cochrane
Multiplex
Duplex · MLS® A2310847 · LPT Realty
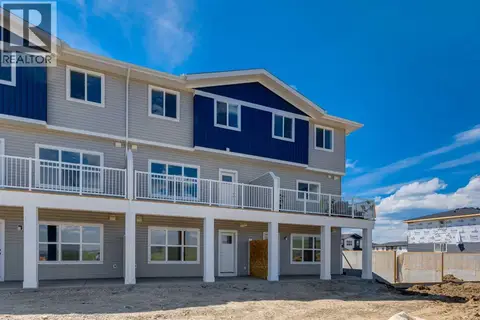 📷 50
$469,000
3+1 bd3 ba2 pk1286 ft²
1905, 525 River Heights Drive
River Heights, Cochrane
Att/Row/Townhouse · MLS® A2332571 · eXp Realty