146 Heritage Circle
Heritage Hills, Cochrane, AB, T4C3M9
Listed by LPT Realty
$530,000
- 3+1 bedrooms
- 4 bathrooms
- 3 parking
- 1563 sq ft
Listed 50 days ago · MLS® A2340493
About this home
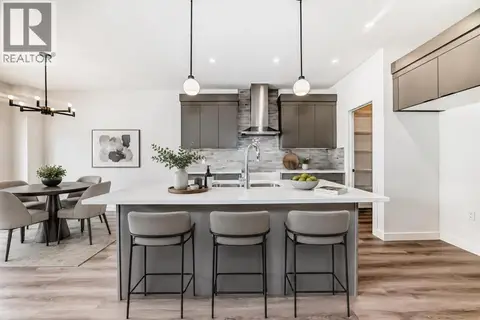
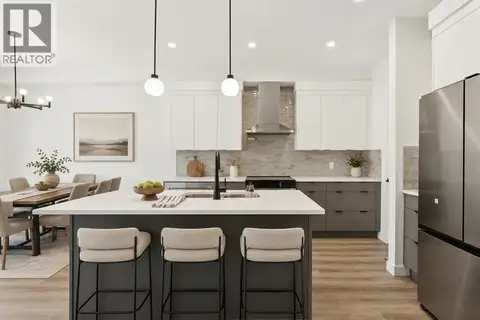
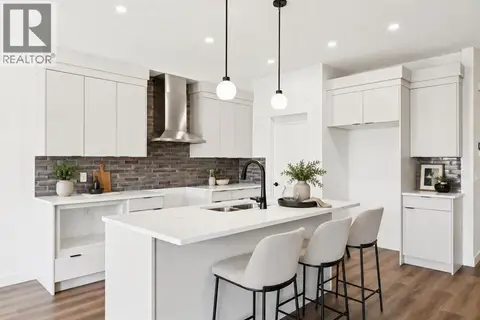
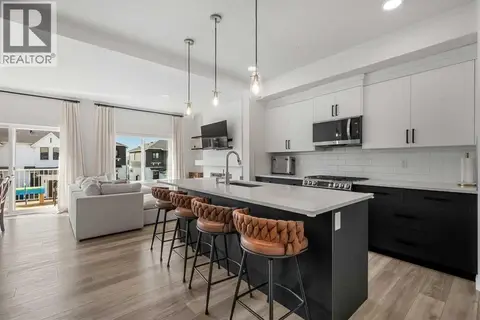
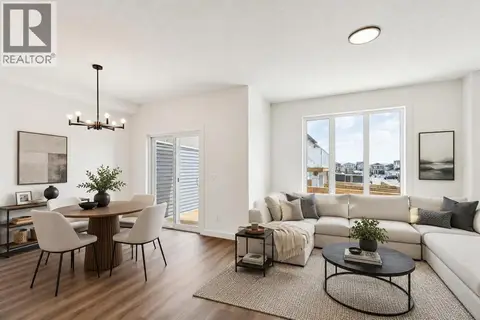
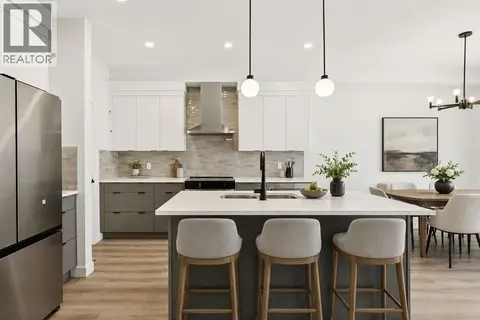
Turnkey and move-in ready, this fully landscaped and fenced two-storey townhouse offers a private backyard, spacious deck with a BBQ gas line, separate side entrance to the finished basement, and NO CONDO FEES. Featuring four bedrooms, 3.5 bathrooms, and more than 2,100 sq. ft. of thoughtfully designed living space, this exceptional property delivers the comfort and privacy of a single-family home. The main floor is designed for both everyday living and entertaining, with two separate living areas and an open-concept kitchen and dining space filled with natural light from large windows. The modern kitchen features sleek cabinetry, stainless steel appliances, a spacious island, and ample counter space, while the adjoining dining area comfortably accommodates family meals and guests. The fully finished basement provides even greater versatility with a generous recreation room, creating three distinct living spaces—an impressive and rarely found feature in a townhouse. With stylish finishes, a functional layout, abundant living space, and a private outdoor retreat, this home offers an outstanding combination of space, convenience, and value. Don’t miss this rare opportunity! ***Please visit are Showhome at 142 Heritage Circle for more info.*** Disclaimer: Photographs shown are from the Showhome with a similar floor plan and are provided for illustrative purposes only. They do not depict the actual property. The actual layout, dimensions, finishes, fixtures, colours, features, and landscaping may vary. (id:66966)
Details
- Type
- Att/Row/Townhouse
- Size
- 1563 sq ft
- Basement
- Finished, Full, Walk-up
- Garage
- Garage
- Neighbourhood
- Heritage Hills
- Municipality
- Cochrane
Interior
- Bedrooms
- 3 above ground + 1 below
- Fireplace
- No
- Appliances
- Refrigerator, Range - Electric, Dishwasher, Microwave Range Hood Combo, Washer/Dryer Stack-Up
- Flooring
- Tile, Carpeted, Vinyl Plank
Heating, cooling and services
- Heating
- Forced air
Building and exterior
- Year built
- 2026
- Exterior
- Poured concrete, Wood frame
- Foundation
- Poured Concrete
- Outdoor
- Concrete, Vinyl siding
Parking
- Total parking
- 3
- Driveway and parking
- Attached Garage
Rooms
| Room | Level | Size | Features |
|---|---|---|---|
| 2pc Bathroom | Main level | 5.75 Ft x 5.33 Ft | |
| Dining room | Main level | 11.67 Ft x 7.42 Ft | |
| Family room | Main level | 13.42 Ft x 9.92 Ft | |
| Kitchen | Main level | 14.17 Ft x 13.00 Ft | |
| Living room | Main level | 12.00 Ft x 10.58 Ft | |
| 3pc Bathroom | Second level | 4.92 Ft x 9.17 Ft | |
| 4pc Bathroom | Second level | 4.92 Ft x 9.17 Ft | |
| Bedroom | Second level | 13.83 Ft x 8.50 Ft | |
| Bedroom | Second level | 13.83 Ft x 8.42 Ft | |
| Primary Bedroom | Second level | 13.08 Ft x 11.92 Ft | |
| Other | Second level | 10.08 Ft x 4.92 Ft | |
| 3pc Bathroom | Basement | 9.58 Ft x 4.92 Ft | |
| Bedroom | Basement | 9.83 Ft x 11.25 Ft | |
| Recreational, Games room | Basement | 12.25 Ft x 13.00 Ft |
Location
Location is approximate. See nearby homes on the map
Listed by LPT Realty.

REALTOR®, REALTORS®, and the REALTOR® logo are certification marks that are owned by REALTOR® Canada Inc. and licensed exclusively to The Canadian Real Estate Association (CREA). These certification marks identify real estate professionals who are members of CREA and who must abide by CREA’s By-Laws, Rules, and the REALTOR® Code. The MLS® trademark and the MLS® logo are owned by CREA and identify the professional real estate services provided by members of CREA.
The information contained on this site is based in whole or in part on information that is provided by members of The Canadian Real Estate Association, who are responsible for its accuracy. CREA reproduces and distributes this information as a service for its members and assumes no responsibility for its accuracy.
Similar homes nearby
See more in Cochrane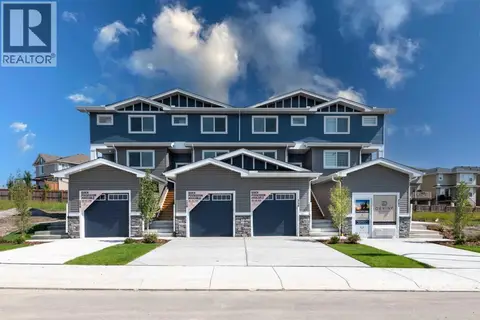 📷 36
$535,000
3+1 bd4 ba3 pk1555 ft²
174 Heritage Circle
Heritage Hills, Cochrane
Basement suite
Att/Row/Townhouse · MLS® A2339620 · LPT Realty
 📷 50
$544,900
3 bd3 ba4 pk1701 ft²
109 Heritage Park
Heritage Hills, Cochrane
Multiplex
Duplex · MLS® A2321942 · MaxWell Central
 📷 35
$545,900
3 bd3 ba4 pk1651 ft²
73 Heritage Park
Heritage Hills, Cochrane
Basement suiteMultiplex
Duplex · MLS® A2340287 · MaxWell Central
 📷 39
$549,900
3 bd3 ba4 pk1794 ft²
89 Heritage Park
Heritage Hills, Cochrane
Basement suiteMultiplex
Duplex · MLS® A2328117 · MaxWell Central
 📷 47
$549,900
3 bd3 ba4 pk1500 ft²
256 Heritage Heights
Heritage Hills, Cochrane
Multiplex
Duplex · MLS® A2338398 · Real Broker
 📷 36
$554,900
3 bd3 ba4 pk1794 ft²
69 Heritage Park
Heritage Hills, Cochrane
Basement suiteMultiplex
Duplex · MLS® A2339307 · MaxWell Central
 📷 49
$559,000
3+1 bd4 ba3 pk1711 ft²
35 Heritage Rise
Heritage Hills, Cochrane
Detached · MLS® A2346633 · CIR Realty
 📷 40
$559,900
3 bd3 ba4 pk1651 ft²
93 Heritage Park
Heritage Hills, Cochrane
Multiplex
Duplex · MLS® A2328428 · MaxWell Central