35 Heritage Rise
Heritage Hills, Cochrane, AB, T4C2R5
Listed by CIR Realty
$559,000
- 3+1 bedrooms
- 4 bathrooms
- 3 parking
- 1711 sq ft
Listed 33 days ago · MLS® A2346633
About this home
Space, flexibility and an incredible Cochrane lifestyle come together in this detached home! Offering 4 bedrooms, a spacious bonus room, dedicated main-floor office and a brand-new finished basement, this home is designed to grow with your family.The main floor welcomes you with a comfortable living room, well-appointed kitchen and dining area, dedicated office, and convenient half bathroom. Upstairs features 3 bedrooms, a generous bonus room, full bathroom and laundry room, while the primary bedroom offers a private ensuite with a double vanity.Head downstairs to the brand-new finished basement, offering a fourth bedroom, full bathroom, walk-in closet, small den which can be used as a gym or as an additional office plus there is a huge living area. Whether you need space for guests, kids, hobbies, a home office or family movie nights, there's room to make it your own.Enjoy beautiful mountain views and a location close to a nearby park, future Horse Creek Sports Park, future high school, gym, gas station and other everyday amenities. Plus, a 220V outlet for EV charging adds convenient flexibility for today's electric vehicle owners.With 4 bedrooms, bonus room, main-floor office, additional basement living space and 3.5 bathrooms, this home offers an impressive amount of functional living space in a convenient Cochrane setting.Come experience the space, enjoy the views and discover everything this home has to offer! (id:66966)
Details
- Type
- Detached
- Size
- 1711 sq ft
- Basement
- Finished, Full
- Property tax
- $3,597 (2026)
- Neighbourhood
- Heritage Hills
- Municipality
- Cochrane
Interior
- Bedrooms
- 3 above ground + 1 below
- Fireplace
- Yes
- Appliances
- Refrigerator, Range - Electric, Dishwasher, Hood Fan, Window Coverings, Washer & Dryer
- Flooring
- Tile, Carpeted, Vinyl Plank
Heating, cooling and services
- Heating
- Forced air, Natural gas
Building and exterior
- Year built
- 2019
- Exterior
- Poured concrete, Wood frame
- Foundation
- Poured Concrete
- Outdoor
- Concrete, Stone, Vinyl siding
Parking
- Total parking
- 3
- Driveway and parking
- Parking Pad, Street
Rooms
| Room | Level | Size | Features |
|---|---|---|---|
| Office | Main level | 12.42 Ft x 9.42 Ft | |
| Living room | Main level | 13.50 Ft x 11.83 Ft | |
| Kitchen | Main level | 13.42 Ft x 14.25 Ft | |
| Dining room | Main level | 8.42 Ft x 7.00 Ft | |
| 2pc Bathroom | Main level | 4.83 Ft x 4.92 Ft | |
| 4pc Bathroom | Second level | 8.17 Ft x 4.92 Ft | |
| 5pc Bathroom | Second level | 11.17 Ft x 4.83 Ft | |
| Primary Bedroom | Second level | 13.42 Ft x 13.67 Ft | |
| Bedroom | Second level | 10.92 Ft x 9.25 Ft | |
| Bedroom | Second level | 10.92 Ft x 9.25 Ft | |
| Bonus Room | Second level | 13.17 Ft x 13.58 Ft | |
| 3pc Bathroom | Basement | 8.42 Ft x 4.92 Ft | |
| Bedroom | Basement | 9.17 Ft x 12.42 Ft | |
| Den | Basement | 8.92 Ft x 5.25 Ft | |
| Living room | Basement | 16.08 Ft x 13.83 Ft |
Location
Location is approximate. See nearby homes on the map
Listed by CIR Realty.

REALTOR®, REALTORS®, and the REALTOR® logo are certification marks that are owned by REALTOR® Canada Inc. and licensed exclusively to The Canadian Real Estate Association (CREA). These certification marks identify real estate professionals who are members of CREA and who must abide by CREA’s By-Laws, Rules, and the REALTOR® Code. The MLS® trademark and the MLS® logo are owned by CREA and identify the professional real estate services provided by members of CREA.
The information contained on this site is based in whole or in part on information that is provided by members of The Canadian Real Estate Association, who are responsible for its accuracy. CREA reproduces and distributes this information as a service for its members and assumes no responsibility for its accuracy.
Similar homes nearby
See more in Cochrane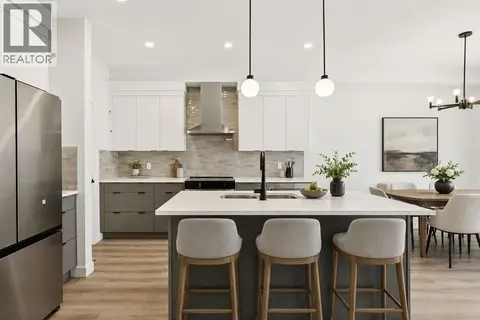 📷 40
$559,900
3 bd3 ba4 pk1651 ft²
93 Heritage Park
Heritage Hills, Cochrane
Multiplex
Duplex · MLS® A2328428 · MaxWell Central
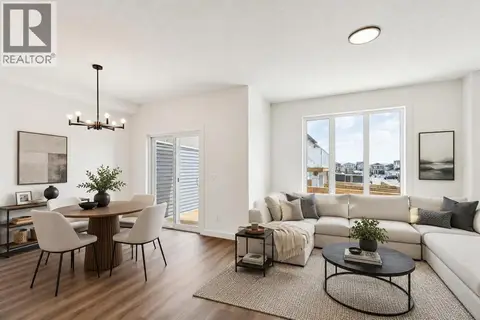 📷 36
$554,900
3 bd3 ba4 pk1794 ft²
69 Heritage Park
Heritage Hills, Cochrane
Basement suiteMultiplex
Duplex · MLS® A2339307 · MaxWell Central
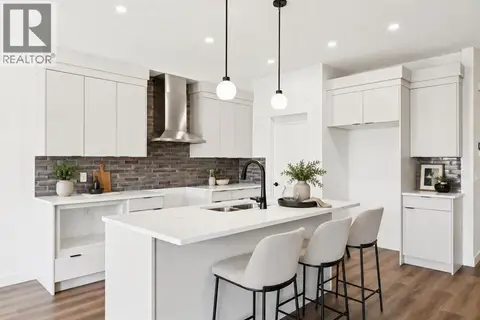 📷 39
$549,900
3 bd3 ba4 pk1794 ft²
89 Heritage Park
Heritage Hills, Cochrane
Basement suiteMultiplex
Duplex · MLS® A2328117 · MaxWell Central
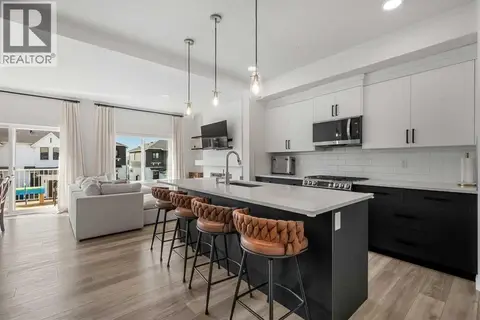 📷 47
$549,900
3 bd3 ba4 pk1500 ft²
256 Heritage Heights
Heritage Hills, Cochrane
Multiplex
Duplex · MLS® A2338398 · Real Broker
 📷 35
$545,900
3 bd3 ba4 pk1651 ft²
73 Heritage Park
Heritage Hills, Cochrane
Basement suiteMultiplex
Duplex · MLS® A2340287 · MaxWell Central
 📷 50
$544,900
3 bd3 ba4 pk1701 ft²
109 Heritage Park
Heritage Hills, Cochrane
Multiplex
Duplex · MLS® A2321942 · MaxWell Central
 📷 36
$535,000
3+1 bd4 ba3 pk1555 ft²
174 Heritage Circle
Heritage Hills, Cochrane
Basement suite
Att/Row/Townhouse · MLS® A2339620 · LPT Realty
 📷 40
$530,000
3+1 bd4 ba3 pk1563 ft²
146 Heritage Circle
Heritage Hills, Cochrane
Att/Row/Townhouse · MLS® A2340493 · LPT Realty