2 Crocus Crescent
Cochrane Heights, Cochrane, AB, T4C1E2
Listed by RE/MAX West Real Estate
$530,000
- 2+1 bedrooms
- 2 bathrooms
- 4 parking
- 1273 sq ft
Listed 132 days ago · MLS® A2319600
About this home
||| OPEN HOUSE Sunday October 4th (12-2PM) ||| NEW PRICE ='s OPPORTUNITY in the highly desirable community of Cochrane Heights, this character home sits on a corner lot across from the Tri Schools and offers over 1,500 sq. ft. of living space. It features 3 bedrooms, an open living and dining area, a renovated kitchen, and a front den, along with a private covered courtyard for outdoor family time. The main level is filled with natural light and includes the open-concept living, dining, and kitchen area, plus the front den and a 2-piece bath. Upstairs are a 4-piece bath, a bedroom, and the primary bedroom with a private balcony. The lower level offers a family room, a hobby/rec room or potential future bedroom, and a large unfinished area with the mechanical room and laundry. Outside, you’ll find a covered courtyard, a fire pit, and plenty of yard space for outdoor activities. Call today to book your viewing. (id:66966)
Details
- Type
- Detached
- Size
- 1273 sq ft
- Basement
- Finished, Full
- Property tax
- $3,286 (2025)
- Neighbourhood
- Cochrane Heights
- Municipality
- Cochrane
Interior
- Bedrooms
- 2 above ground + 1 below
- Fireplace
- Yes
- Appliances
- Refrigerator, Dishwasher, Stove, Microwave Range Hood Combo, Window Coverings, Washer & Dryer
- Flooring
- Laminate, Carpeted, Ceramic Tile
Heating, cooling and services
- Heating
- Forced air, Natural gas
Building and exterior
- Year built
- 1973
- Exterior
- Wood frame
- Foundation
- Poured Concrete
- Outdoor
- Brick, Stucco
Parking
- Total parking
- 4
- Driveway and parking
- Parking Pad
Rooms
| Room | Level | Size | Features |
|---|---|---|---|
| 2pc Bathroom | Main level | 5.67 Ft x 3.25 Ft | |
| Den | Main level | 10.58 Ft x 11.50 Ft | |
| Dining room | Main level | 11.58 Ft x 10.50 Ft | |
| Kitchen | Main level | 11.67 Ft x 12.25 Ft | |
| Living room | Main level | 11.58 Ft x 13.67 Ft | |
| Other | Main level | 5.67 Ft x 8.58 Ft | |
| 4pc Bathroom | Upper Level | 7.33 Ft x 4.92 Ft | |
| Bedroom | Upper Level | 11.50 Ft x 13.50 Ft | |
| Primary Bedroom | Upper Level | 11.58 Ft x 13.42 Ft | |
| Bedroom | Lower level | 10.75 Ft x 10.58 Ft | |
| Recreational, Games room | Lower level | 10.75 Ft x 11.67 Ft | |
| Furnace | Lower level | 17.00 Ft x 23.42 Ft |
Location
Location is approximate. See nearby homes on the map
Listed by RE/MAX West Real Estate.

REALTOR®, REALTORS®, and the REALTOR® logo are certification marks that are owned by REALTOR® Canada Inc. and licensed exclusively to The Canadian Real Estate Association (CREA). These certification marks identify real estate professionals who are members of CREA and who must abide by CREA’s By-Laws, Rules, and the REALTOR® Code. The MLS® trademark and the MLS® logo are owned by CREA and identify the professional real estate services provided by members of CREA.
The information contained on this site is based in whole or in part on information that is provided by members of The Canadian Real Estate Association, who are responsible for its accuracy. CREA reproduces and distributes this information as a service for its members and assumes no responsibility for its accuracy.
Similar homes nearby
See more in Cochrane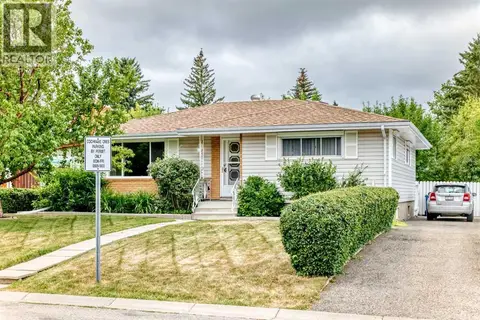 📷 47
$575,750
3+1 bd3 ba5 pk1216 ft²
1 Cochrane Crescent
Cochrane Heights, Cochrane
Detached · MLS® A2334181 · First Place Realty
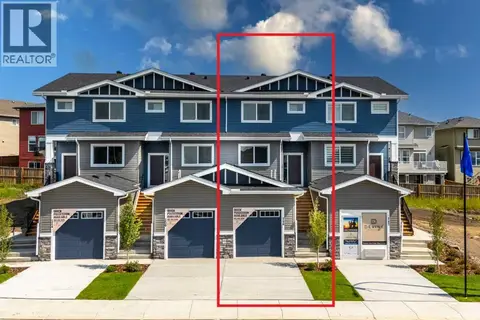 📷 40
$530,000
3+1 bd4 ba3 pk1563 ft²
146 Heritage Circle
Heritage Hills, Cochrane
Att/Row/Townhouse · MLS® A2340493 · LPT Realty
 📷 49
$530,000
3 bd3 ba2 pk1699 ft²
235 Clydesdale Avenue
Heartland, Cochrane
Multiplex
Duplex · MLS® A2350233 · eXp Realty
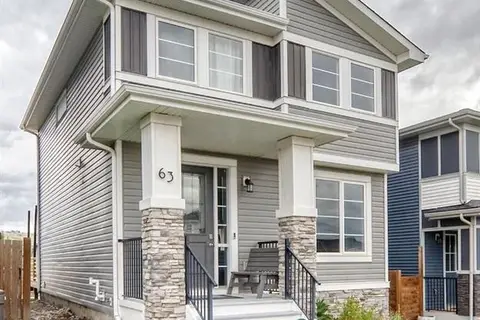 📷 45
$529,900
3 bd2 ba3 pk1517 ft²
63 Precedence Link
Precedence, Cochrane
Detached · MLS® A2341371 · First Place Realty
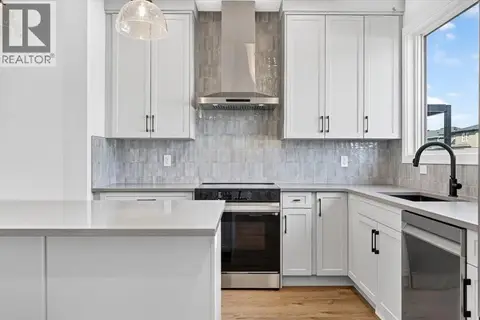 📷 39
$529,900
3 bd3 ba2 pk1819 ft²
364 Fireside Drive
Fireside, Cochrane
Multiplex
Duplex · MLS® A2343923 · Real Broker
 📷 39
$529,900
3 bd3 ba1630 ft²
246 Greystone Boulevard
Greystone, Cochrane
Multiplex
Duplex · MLS® A2348173 · eXp Realty
 📷 12
$529,900
3 bd3 ba2 pk1800 ft²
6 Fireside Close
Fireside, Cochrane
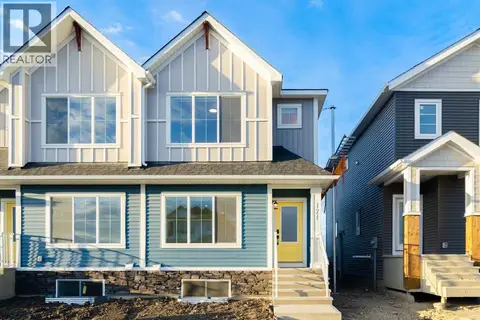
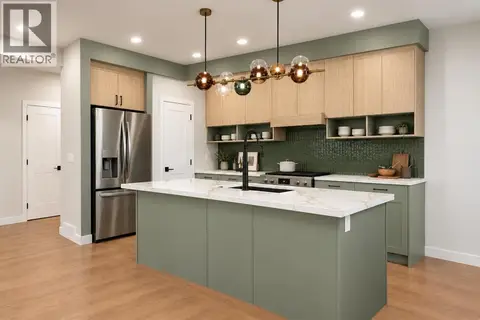
Basement suiteMultiplex
Duplex · MLS® A2351163 · LPT Realty
 📷 10
$531,900
3 bd3 ba1630 ft²
242 Greystone Boulevard
Greystone, Cochrane
Multiplex
Duplex · MLS® A2344036 · eXp Realty