1 Cochrane Crescent
Cochrane Heights, Cochrane, AB, T4C1Z9
Listed by First Place Realty
$575,750
- 3+1 bedrooms
- 3 bathrooms
- 5 parking
- 1216 sq ft
Listed 75 days ago · MLS® A2334181
About this home
HUGE PRICE REDUCTION !! PRIDE OF OWNERSHIP is evident throughout this lovingly cared-for and regularly maintained 4-bedroom bungalow, proudly offered by its ORIGINAL OWNERS in one of Cochrane’s most desirable communities.A welcoming tiled entrance leads into a bright and comfortable main floor. The spacious living room features a large bay window that fills the room with natural light, along with a cozy wood-burning fireplace. The FORMAL DINING ROOM provides the perfect setting for family dinners and gatherings.The kitchen offers plenty of cupboard space and bright windows, along with a built-in microwave hood fan. A convenient MUDROOM at the back entrance provides everyday functionality and direct access to the lower level.The primary bedroom features a convenient 2-piece ensuite and ceiling fan. Two additional good-sized bedrooms and a full bathroom complete the main floor.Downstairs, you’ll find an inviting RUMPUS ROOM WITH BAR, perfect for entertaining or relaxing with family, along with a fourth bedroom, laundry room with convenient laundry chute, utility/craft room, bathroom with an additional shower, and generous storage including a cold room. A built-in vacuum system with canister and attachments makes cleaning throughout the home convenient and easy.Thoughtful features throughout the home include rolling shutters on the west-facing windows, helping to keep the home cooler on hot summer days while also providing added security and peace of mind when travelling.Outside, enjoy the BEAUTIFULLY LANDSCAPED yard and established gardens, offering a wonderful setting for relaxing, gardening, or entertaining.Lovingly maintained by its original owners, this is an exceptional opportunity to own a well-cared-for home in a highly desirable Cochrane community—kids from walk to and from school-a place where you can settle in, make memories, and enjoy for years to come. (id:66966)
Details
- Type
- Detached
- Style
- Bungalow
- Size
- 1216 sq ft
- Basement
- Finished, Full
- Property tax
- $3,665 (2026)
- Neighbourhood
- Cochrane Heights
- Municipality
- Cochrane
Interior
- Bedrooms
- 3 above ground + 1 below
- Fireplace
- Yes
- Appliances
- Washer, Dishwasher, Stove, Dryer, Microwave Range Hood Combo
- Flooring
- Hardwood, Carpeted, Ceramic Tile, Linoleum
Heating, cooling and services
- Heating
- Forced air, Natural gas
- Air conditioning
- See Remarks
Building and exterior
- Style
- Bungalow
- Year built
- 1970
- Exterior
- Wood frame
- Foundation
- Poured Concrete
- Outdoor
- Brick, Vinyl siding
Parking
- Total parking
- 5
- Driveway and parking
- Parking Pad, Tandem, Concrete
Rooms
| Room | Level | Size | Features |
|---|---|---|---|
| Living room | Main level | 19.00 Ft x 12.08 Ft | |
| Dining room | Main level | 9.33 Ft x 10.83 Ft | |
| Eat in kitchen | Main level | 12.25 Ft x 16.00 Ft | |
| 4pc Bathroom | Main level | 4.92 Ft x 9.08 Ft | |
| Bedroom | Main level | 12.33 Ft x 9.00 Ft | |
| Bedroom | Main level | 9.50 Ft x 9.50 Ft | |
| Primary Bedroom | Main level | 11.00 Ft x 12.17 Ft | |
| 2pc Bathroom | Main level | 4.00 Ft x 6.00 Ft | |
| Storage | Basement | 7.83 Ft x 9.08 Ft | |
| Workshop | Basement | 14.67 Ft x 12.67 Ft | |
| 3pc Bathroom | Basement | 4.83 Ft x 10.50 Ft | |
| Other | Basement | 23.33 Ft x 14.92 Ft | |
| Bonus Room | Basement | 7.67 Ft x 12.25 Ft | |
| Bedroom | Basement | 8.83 Ft x 11.75 Ft |
Location
Location is approximate. See nearby homes on the map
Listed by First Place Realty.

REALTOR®, REALTORS®, and the REALTOR® logo are certification marks that are owned by REALTOR® Canada Inc. and licensed exclusively to The Canadian Real Estate Association (CREA). These certification marks identify real estate professionals who are members of CREA and who must abide by CREA’s By-Laws, Rules, and the REALTOR® Code. The MLS® trademark and the MLS® logo are owned by CREA and identify the professional real estate services provided by members of CREA.
The information contained on this site is based in whole or in part on information that is provided by members of The Canadian Real Estate Association, who are responsible for its accuracy. CREA reproduces and distributes this information as a service for its members and assumes no responsibility for its accuracy.
Similar homes nearby
See more in Cochrane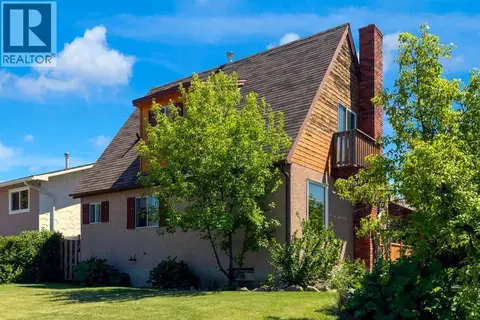 📷 44
$530,000
2+1 bd2 ba4 pk1273 ft²
2 Crocus Crescent
Cochrane Heights, Cochrane
Detached · MLS® A2319600 · RE/MAX West Real Estate
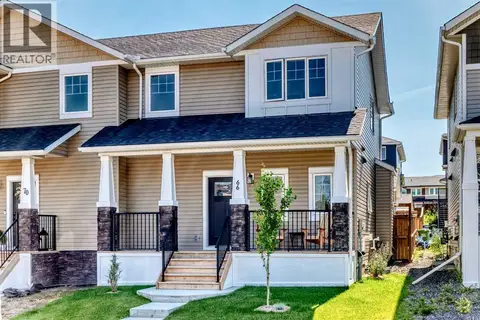 📷 42
$575,000
3 bd3 ba2 pk1419 ft²
66 Rivercrest Common
Rivercrest, Cochrane
Multiplex
Duplex · MLS® A2340234 · Century 21 Bamber Realty LTD.
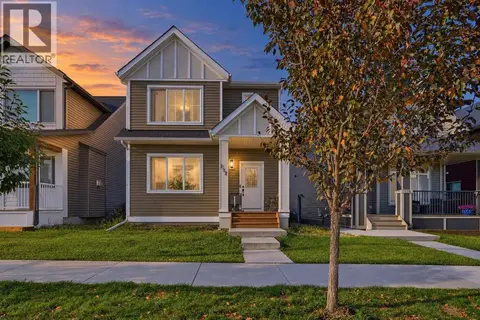 📷 27
$575,000
3 bd3 ba2 pk1686 ft²
132 Fireside Way
Fireside, Cochrane
Detached · MLS® A2343215 · Wahi Realty Inc.
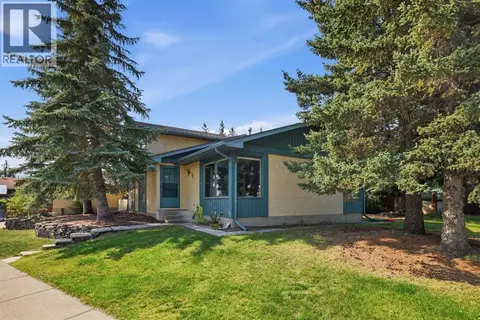 New
📷 50
$575,000
4 bd4 ba4 pk1799 ft²
5 Glenwood Crescent
Glenbow, Cochrane
Detached · MLS® A2353965 · RE/MAX First
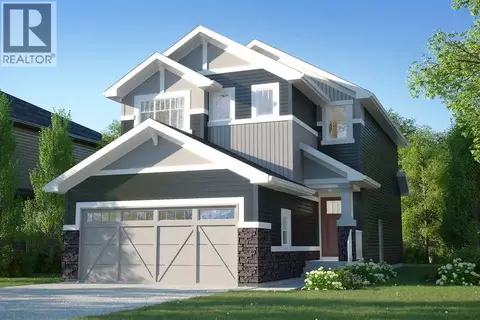 📷 7
$576,900
3 bd3 ba2 pk1732 ft²
47 Saddlebred Place
Heartland, Cochrane
Basement suite
Detached · MLS® A2321328 · eXp Realty
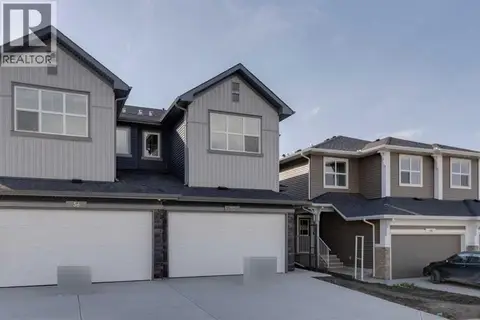 📷 31
$574,520
3 bd3 ba4 pk1624 ft²
52 Southborough Common
Southbow Landing, Cochrane
Multiplex
Duplex · MLS® A2339309 · Bode Platform Inc.
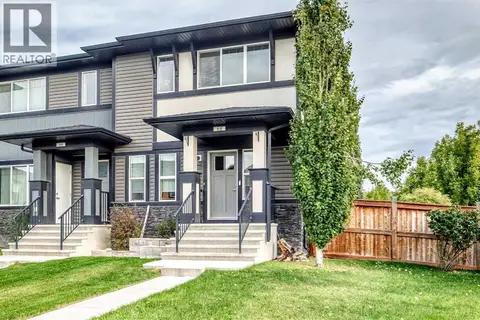 📷 46
$574,120
3+1 bd4 ba2 pk1605 ft²
68 Belgian Street
Heartland, Cochrane
Att/Row/Townhouse · MLS® A2349692 · First Place Realty
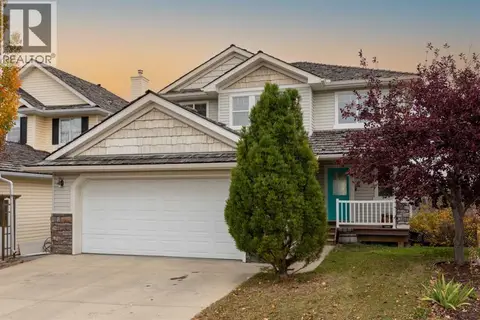 📷 40
$573,000
3+1 bd4 ba4 pk1837 ft²
151 Bow Ridge Crescent
Bow Ridge, Cochrane
Basement suite
Detached · MLS® A2351846 · Royal LePage Benchmark