47 Saddlebred Place
Heartland, Cochrane, AB, T4C3E7
Listed by eXp Realty
$576,900
- 3 bedrooms
- 3 bathrooms
- 2 parking
- 1732 sq ft
Listed 125 days ago · MLS® A2321328
About this home
** Open House at Show Home - 78 Agate Road, Cochrane - October 22nd 4-6pm, October 24th 12-4pm and October 25th 11am-4pm ** Welcome to the Dallas by Rohit Homes in the vibrant community of Heartland! This stunning front-attached garage home offers over 1,700 sq. ft. of thoughtfully designed living space, featuring 3 bedrooms, 2.5 bathrooms, a spacious bonus room, and convenient upper-floor laundry. The open-concept main level is perfect for entertaining, showcasing a designer interior package, modern finishes, and plenty of room for family gatherings. Upstairs, the oversized primary retreat includes a walk-in closet and private ensuite, while two additional bedrooms provide space for family or guests. The walkout basement offers incredible future development potential and direct backyard access. Located close to parks, pathways, schools, shopping, and commuter routes, this stylish and functional home delivers exceptional value in one of Cochrane's most desirable communities. (id:66966)
Details
- Type
- Detached
- Size
- 1732 sq ft
- Basement
- Unfinished, Full, Separate entrance, Walk out
- Garage
- Garage
- Neighbourhood
- Heartland
- Municipality
- Cochrane
Interior
- Bedrooms
- 3 above ground
- Fireplace
- No
- Appliances
- Washer, Refrigerator, Dishwasher, Dryer, Microwave, Hood Fan
- Flooring
- Tile, Carpeted, Vinyl Plank
Heating, cooling and services
- Heating
- Forced air
Building and exterior
- Year built
- 2026
- Exterior
- Wood frame
- Foundation
- Poured Concrete
Parking
- Total parking
- 2
- Driveway and parking
- Attached Garage
Rooms
| Room | Level | Size | Features |
|---|---|---|---|
| Other | Main level | 8.33 Ft x 6.75 Ft | |
| 2pc Bathroom | Main level | 2.92 Ft x 7.00 Ft | |
| Other | Main level | 7.08 Ft x 7.08 Ft | |
| Pantry | Main level | 4.25 Ft x 4.83 Ft | |
| Kitchen | Main level | 9.75 Ft x 15.33 Ft | |
| Dining room | Main level | 11.58 Ft x 12.00 Ft | |
| Living room | Main level | 13.67 Ft x 11.00 Ft | |
| Other | Main level | 3.17 Ft x 3.67 Ft | |
| Bonus Room | Upper Level | 9.33 Ft x 10.42 Ft | |
| Primary Bedroom | Upper Level | 12.33 Ft x 16.67 Ft | |
| Other | Upper Level | 6.50 Ft x 6.42 Ft | |
| 3pc Bathroom | Upper Level | 5.42 Ft x 9.67 Ft | |
| Bedroom | Upper Level | 11.00 Ft x 9.58 Ft | |
| Bedroom | Upper Level | 9.42 Ft x 12.75 Ft | |
| 4pc Bathroom | Upper Level | 4.92 Ft x 8.17 Ft | |
| Laundry room | Upper Level | 5.42 Ft x 7.42 Ft |
Location
Location is approximate. See nearby homes on the map
Listed by eXp Realty.

REALTOR®, REALTORS®, and the REALTOR® logo are certification marks that are owned by REALTOR® Canada Inc. and licensed exclusively to The Canadian Real Estate Association (CREA). These certification marks identify real estate professionals who are members of CREA and who must abide by CREA’s By-Laws, Rules, and the REALTOR® Code. The MLS® trademark and the MLS® logo are owned by CREA and identify the professional real estate services provided by members of CREA.
The information contained on this site is based in whole or in part on information that is provided by members of The Canadian Real Estate Association, who are responsible for its accuracy. CREA reproduces and distributes this information as a service for its members and assumes no responsibility for its accuracy.
Similar homes nearby
See more in Cochrane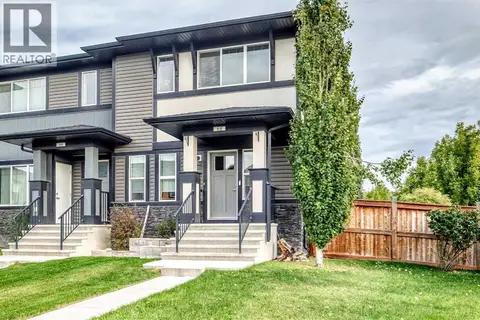 📷 46
$574,120
3+1 bd4 ba2 pk1605 ft²
68 Belgian Street
Heartland, Cochrane
Att/Row/Townhouse · MLS® A2349692 · First Place Realty
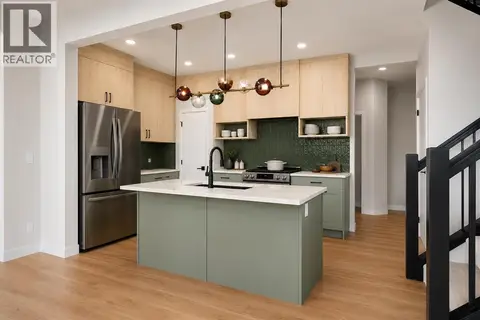 📷 8
$571,900
3 bd3 ba2 pk1732 ft²
59 Saddlebred Place
Heartland, Cochrane
Basement suite
Detached · MLS® A2343925 · eXp Realty
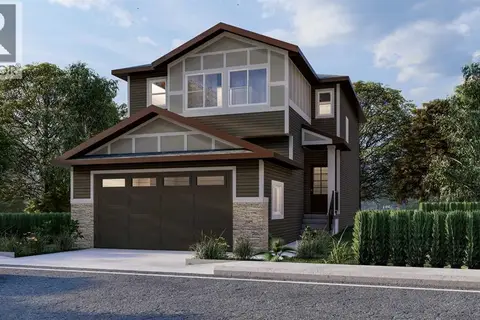 📷 4
$599,900
3 bd3 ba4 pk1611 ft²
16 Appaloosa Crescent
Heartland, Cochrane
Basement suite
Detached · MLS® A2307346 · eXp Realty
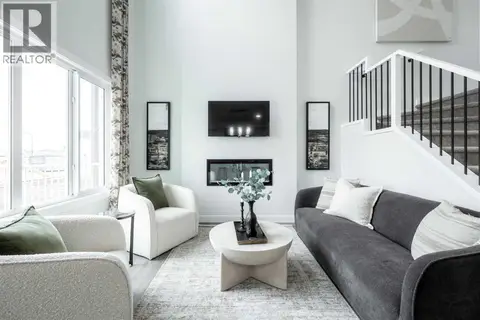 📷 28
$609,900
3 bd3 ba4 pk2046 ft²
20 Shetland Court
Heartland, Cochrane
Basement suite
Detached · MLS® A2351207 · Century 21 All Stars Realty Ltd.
 📷 5
$609,900
3 bd3 ba4 pk1605 ft²
20 Appaloosa Crescent
Heartland, Cochrane
Basement suite
Detached · MLS® A2350678 · Century 21 Bravo Realty
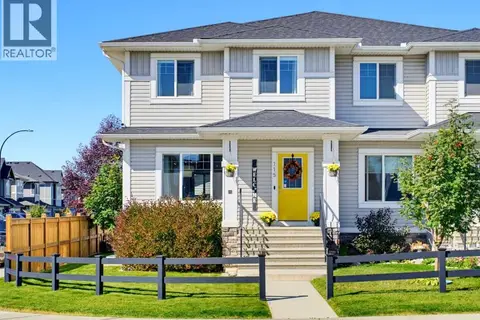 📷 50
$539,900
3+1 bd4 ba2 pk1498 ft²
115 Heartland Boulevard
Heartland, Cochrane
Multiplex
Duplex · MLS® A2346630 · CIR Realty
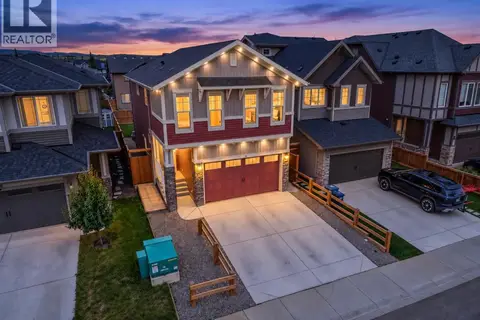 📷 48
$619,900
3 bd3 ba4 pk1932 ft²
65 Morgan Street
Heartland, Cochrane
Basement suite
Detached · MLS® A2345091 · Real Broker
 📷 49
$530,000
3 bd3 ba2 pk1699 ft²
235 Clydesdale Avenue
Heartland, Cochrane
Multiplex
Duplex · MLS® A2350233 · eXp Realty