16 Appaloosa Crescent
Heartland, Cochrane, AB, T4C3E5
Listed by eXp Realty
$599,900
- 3 bedrooms
- 3 bathrooms
- 4 parking
- 1611 sq ft
Listed 172 days ago · MLS® A2307346
About this home
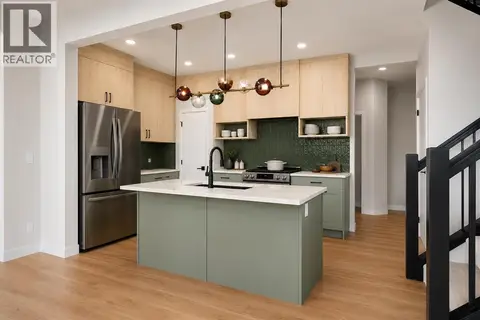
Welcome to the community of Heartland! This is the perfect home for families looking for a welcoming and cozy lifestyle. This stunning three bedroom home with an attached double car garage features tons of natural light. The Main Floor has a chic Kitchen with a great appliance package, pantry, beautiful quartz countertops, nice size island, Nook, Family Room. Upstairs has 3 large bedrooms including a Primary bedroom with 4-piece Ensuite, walk-in closet, Laundry Room and a Bonus room. This home is perfect for a growing family, and you can sleep well at night knowing you have a brand new home with Alberta new home warranty. Possession will be November 2026. Call to book your private showing today! (id:66966)
Details
- Type
- Detached
- Size
- 1611 sq ft
- Basement
- Unfinished, Full, Separate entrance
- Garage
- Garage
- Neighbourhood
- Heartland
- Municipality
- Cochrane
Interior
- Bedrooms
- 3 above ground
- Fireplace
- Yes
- Appliances
- Refrigerator, Range - Electric, Dishwasher, Microwave Range Hood Combo
- Flooring
- Tile, Carpeted
Heating, cooling and services
- Heating
- Forced air
Building and exterior
- Year built
- 2026
- Exterior
- Wood frame
- Foundation
- Poured Concrete
Parking
- Total parking
- 4
- Driveway and parking
- Attached Garage
Rooms
| Room | Level | Size | Features |
|---|---|---|---|
| 2pc Bathroom | Main level | 4.83 Ft x 5.00 Ft | |
| 4pc Bathroom | Second level | 5.00 Ft x 8.00 Ft | |
| 5pc Bathroom | Second level | 5.00 Ft x 12.67 Ft | |
| Primary Bedroom | Second level | 12.50 Ft x 14.17 Ft | |
| Bedroom | Second level | 9.08 Ft x 11.75 Ft | |
| Bedroom | Second level | 9.25 Ft x 9.92 Ft |
Location
Location is approximate. See nearby homes on the map
Listed by eXp Realty.

REALTOR®, REALTORS®, and the REALTOR® logo are certification marks that are owned by REALTOR® Canada Inc. and licensed exclusively to The Canadian Real Estate Association (CREA). These certification marks identify real estate professionals who are members of CREA and who must abide by CREA’s By-Laws, Rules, and the REALTOR® Code. The MLS® trademark and the MLS® logo are owned by CREA and identify the professional real estate services provided by members of CREA.
The information contained on this site is based in whole or in part on information that is provided by members of The Canadian Real Estate Association, who are responsible for its accuracy. CREA reproduces and distributes this information as a service for its members and assumes no responsibility for its accuracy.
Similar homes nearby
See more in Cochrane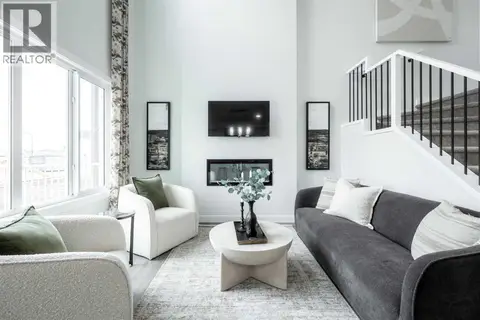 📷 28
$609,900
3 bd3 ba4 pk2046 ft²
20 Shetland Court
Heartland, Cochrane
Basement suite
Detached · MLS® A2351207 · Century 21 All Stars Realty Ltd.
 📷 5
$609,900
3 bd3 ba4 pk1605 ft²
20 Appaloosa Crescent
Heartland, Cochrane
Basement suite
Detached · MLS® A2350678 · Century 21 Bravo Realty
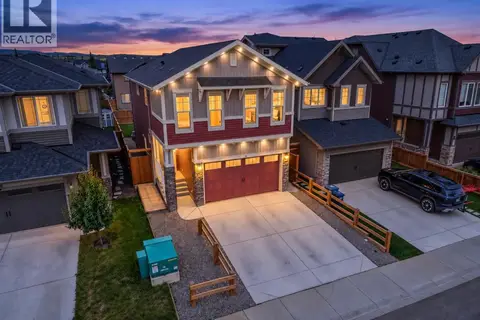 📷 48
$619,900
3 bd3 ba4 pk1932 ft²
65 Morgan Street
Heartland, Cochrane
Basement suite
Detached · MLS® A2345091 · Real Broker
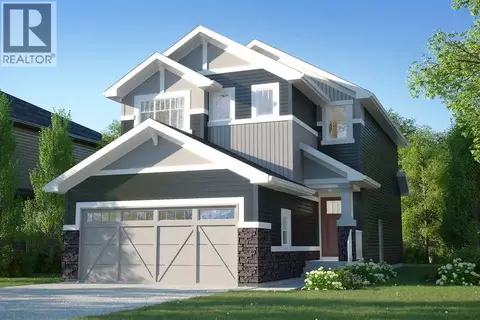 📷 7
$576,900
3 bd3 ba2 pk1732 ft²
47 Saddlebred Place
Heartland, Cochrane
Basement suite
Detached · MLS® A2321328 · eXp Realty
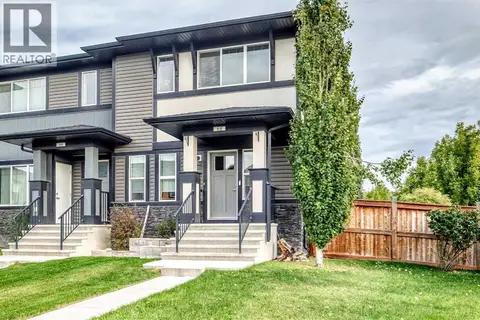 📷 46
$574,120
3+1 bd4 ba2 pk1605 ft²
68 Belgian Street
Heartland, Cochrane
Att/Row/Townhouse · MLS® A2349692 · First Place Realty
 📷 8
$571,900
3 bd3 ba2 pk1732 ft²
59 Saddlebred Place
Heartland, Cochrane
Basement suite
Detached · MLS® A2343925 · eXp Realty
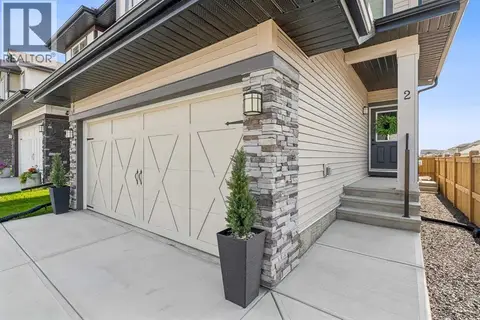 📷 48
$629,900
3 bd3 ba4 pk1865 ft²
2 Belgian Court
Heartland, Cochrane
Basement suite
Detached · MLS® A2338814 · MaxWell Canyon Creek
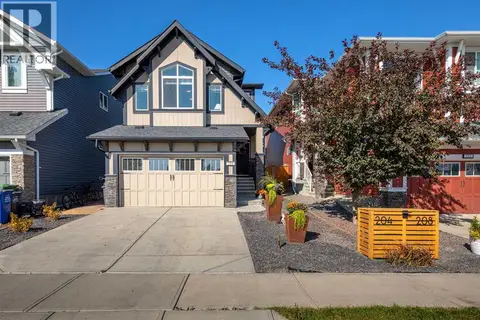 📷 45
$632,900
3 bd4 ba4 pk1802 ft²
204 Paint Horse Drive
Heartland, Cochrane
Detached · MLS® A2339600 · Royal LePage Benchmark