20 Appaloosa Crescent
Heartland, Cochrane, AB, T4C3E5
Listed by Century 21 Bravo Realty
$609,900
- 3 bedrooms
- 3 bathrooms
- 4 parking
- 1605 sq ft
Listed 13 days ago · MLS® A2350678
About this home
FRONT DOUBLE GARAGE | Over 1,600 Sq. Ft. | Backyard Over 43 Ft. Deep | 3 Beds | 2.5 Baths | Upstairs Bonus Room | Basement Side Entry | Early December Possession! Discover exceptional value in this BRAND-NEW HOME, with the opportunity for eligible first-time home buyers to bring the amount payable BELOW $600,000 through the FIRST-TIME HOME BUYERS’ GST REBATE, subject to eligibility and agreement with the builder. Scheduled for EARLY DECEMBER POSSESSION, this home offers the opportunity to settle in just before the holidays! A standout feature is the DEEP LOT WITH A BACKYARD OVER 43 FT. DEEP—a sought-after find in newer developments, offering generous space for outdoor entertaining, gardening and children’s play. Inside, the OPEN-CONCEPT MAIN FLOOR connects the family room, dining area and kitchen for comfortable everyday living and gatherings. An ELECTRIC FIREPLACE anchors the family room, while the dining area’s PATIO SLIDER provides easy backyard access, complemented by an INSTALLED BBQ GAS LINE for summer grilling. The functional L-SHAPED KITCHEN features QUARTZ COUNTERTOPS, ALL KITCHEN APPLIANCES INCLUDED and a SPACIOUS PANTRY. Upstairs offers 3 spacious bedrooms and a CENTRAL BONUS ROOM, ideal for family movie nights, a children’s play area or a comfortable study space, along with convenient UPPER-FLOOR LAUNDRY. The primary bedroom includes a private ENSUITE WITH DUAL VANITY AND UPGRADED STANDING SHOWER. The unfinished basement offers future development potential with an UPGRADED 9 FT. FOUNDATION HEIGHT, SIDE ENTRY AND 2 EGRESS WINDOWS. Enjoy the everyday convenience of a FRONT ATTACHED DOUBLE GARAGE, complete with a GAS LINE ROUGH-IN FOR A FUTURE GARAGE HEATER, at an attractive price point. THE LIST PRICE INCLUDES GST. Exterior images are conceptual. Book your showing today to explore the layout, discover the backyard’s potential and get all your questions answered! (id:66966)
Details
- Type
- Detached
- Size
- 1605 sq ft
- Basement
- Unfinished, Full, Separate entrance
- Garage
- Garage
- Property tax
- $1,223 (2026)
- Neighbourhood
- Heartland
- Municipality
- Cochrane
Interior
- Bedrooms
- 3 above ground
- Fireplace
- Yes
- Appliances
- Washer, Refrigerator, Range - Electric, Dishwasher, Dryer, Microwave Range Hood Combo
- Flooring
- Carpeted, Ceramic Tile, Vinyl Plank
Heating, cooling and services
- Heating
- Forced air, Natural gas
Building and exterior
- Year built
- 2026
- Exterior
- Poured concrete, Wood frame
- Foundation
- Poured Concrete
- Outdoor
- Concrete, Stone, Vinyl siding
Parking
- Total parking
- 4
- Driveway and parking
- Attached Garage, Concrete
Rooms
| Room | Level | Size | Features |
|---|---|---|---|
| Eat in kitchen | Main level | 11.50 Ft x 14.83 Ft | |
| Dining room | Main level | 8.33 Ft x 11.25 Ft | |
| Living room | Main level | 9.42 Ft x 15.25 Ft | |
| Foyer | Main level | 5.42 Ft x 15.83 Ft | |
| Bonus Room | Upper Level | 9.75 Ft x 11.50 Ft | |
| Laundry room | Upper Level | 5.58 Ft x 9.17 Ft | |
| Primary Bedroom | Upper Level | 12.50 Ft x 14.17 Ft | |
| Bedroom | Upper Level | 9.08 Ft x 11.75 Ft | |
| Bedroom | Upper Level | 9.25 Ft x 9.92 Ft | |
| 2pc Bathroom | Main level | 4.83 Ft x 5.00 Ft | |
| 5pc Bathroom | Upper Level | 5.00 Ft x 12.67 Ft | |
| 4pc Bathroom | Upper Level | 5.00 Ft x 8.00 Ft |
Location
Location is approximate. See nearby homes on the map
Listed by Century 21 Bravo Realty.

REALTOR®, REALTORS®, and the REALTOR® logo are certification marks that are owned by REALTOR® Canada Inc. and licensed exclusively to The Canadian Real Estate Association (CREA). These certification marks identify real estate professionals who are members of CREA and who must abide by CREA’s By-Laws, Rules, and the REALTOR® Code. The MLS® trademark and the MLS® logo are owned by CREA and identify the professional real estate services provided by members of CREA.
The information contained on this site is based in whole or in part on information that is provided by members of The Canadian Real Estate Association, who are responsible for its accuracy. CREA reproduces and distributes this information as a service for its members and assumes no responsibility for its accuracy.
Similar homes nearby
See more in Cochrane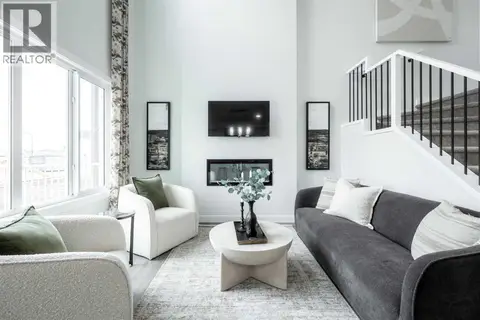 📷 28
$609,900
3 bd3 ba4 pk2046 ft²
20 Shetland Court
Heartland, Cochrane
Basement suite
Detached · MLS® A2351207 · Century 21 All Stars Realty Ltd.
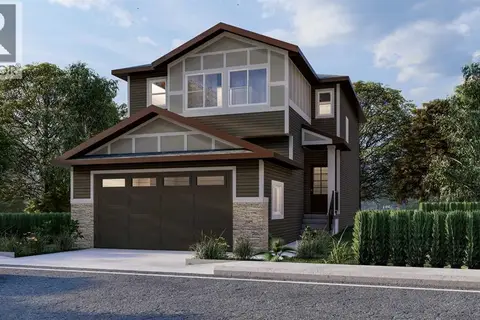 📷 4
$599,900
3 bd3 ba4 pk1611 ft²
16 Appaloosa Crescent
Heartland, Cochrane
Basement suite
Detached · MLS® A2307346 · eXp Realty
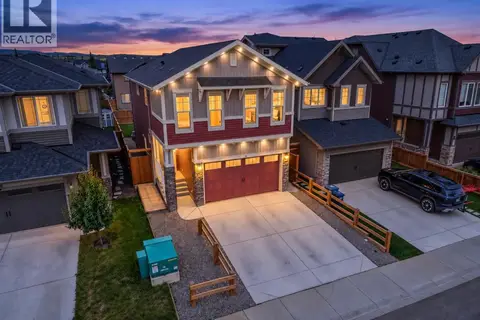 📷 48
$619,900
3 bd3 ba4 pk1932 ft²
65 Morgan Street
Heartland, Cochrane
Basement suite
Detached · MLS® A2345091 · Real Broker
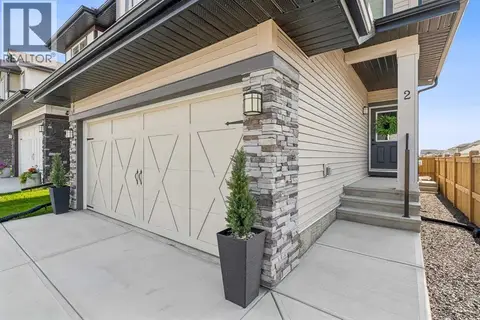 📷 48
$629,900
3 bd3 ba4 pk1865 ft²
2 Belgian Court
Heartland, Cochrane
Basement suite
Detached · MLS® A2338814 · MaxWell Canyon Creek
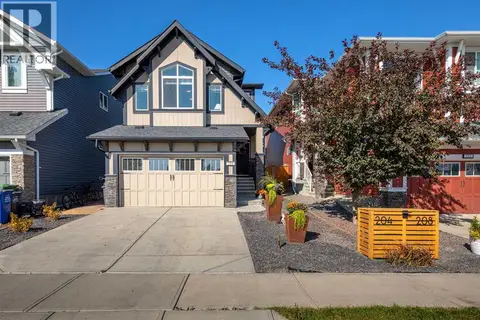 📷 45
$632,900
3 bd4 ba4 pk1802 ft²
204 Paint Horse Drive
Heartland, Cochrane
Detached · MLS® A2339600 · Royal LePage Benchmark
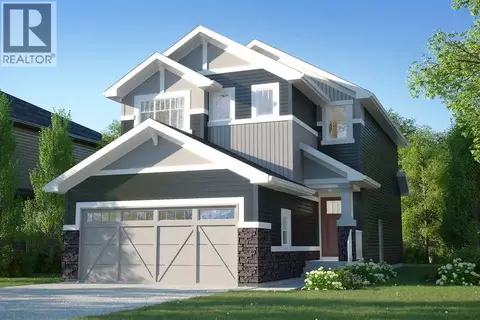 📷 7
$576,900
3 bd3 ba2 pk1732 ft²
47 Saddlebred Place
Heartland, Cochrane
Basement suite
Detached · MLS® A2321328 · eXp Realty
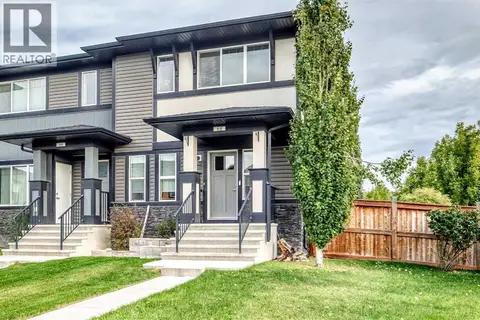 📷 46
$574,120
3+1 bd4 ba2 pk1605 ft²
68 Belgian Street
Heartland, Cochrane
Att/Row/Townhouse · MLS® A2349692 · First Place Realty
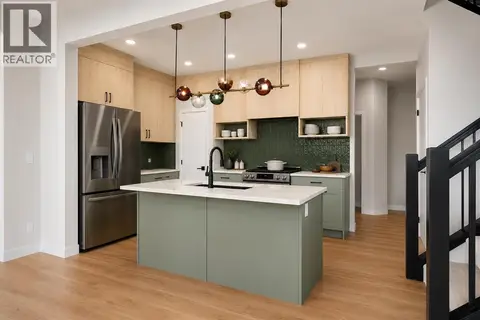 📷 8
$571,900
3 bd3 ba2 pk1732 ft²
59 Saddlebred Place
Heartland, Cochrane
Basement suite
Detached · MLS® A2343925 · eXp Realty