6261 Highwood Dr
East Duncan, Duncan, BC, V9L5W9
Listed by eXp Realty (NA)
$1,299,900
- 5 bedrooms
- 4 bathrooms
- 4 parking
- 3704 sq ft
Listed 41 days ago · MLS® 1049296
About this home
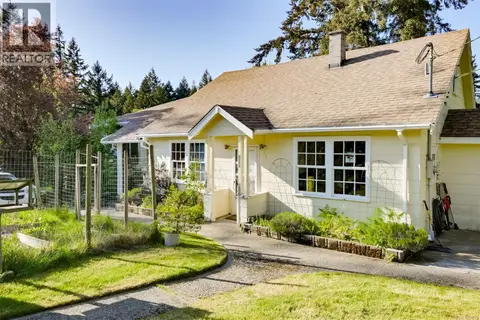
Welcome to an exceptional 3,700 sq. ft. custom home offering an extraordinary combination of luxury, privacy, and thoughtful design in the sought-after Properties of Maple Bay, with full legal suite! The main level is designed for effortless living and entertaining, soaring vaulted ceilings and an expansive open-concept kitchen, dining, and living area. Large slider extends the living space outdoors to a beautiful back deck complete with a hot tub and captivating views of the surrounding mountains. Dedicated green space beside and behind the home ensures that the peaceful, private setting will be preserved. This impressive home features a glass garage door, heated 5 piece ensuite tile floors, upgraded appliances, oversized windows, a gas fireplace, an additional sink in the kitchen island, and a spacious butler’s pantry. The lower level: Suite, huge media room, two additional bedrooms, generous storage, and plenty of room to accommodate. (id:66966)
Details
- Type
- Detached
- Size
- 3704 sq ft
- Garage
- Garage
- Property tax
- $7,758
- Neighbourhood
- East Duncan
- Municipality
- Duncan
Interior
- Fireplace
- Yes
- Appliances
- Hot Tub
Heating, cooling and services
- Heating
- Heat Pump, Forced air
- Air conditioning
- Air Conditioned
Building and exterior
- Year built
- 2022
Parking
- Total parking
- 4
- Driveway and parking
- Garage
Rooms
| Room | Level | Size | Features |
|---|---|---|---|
| Primary Bedroom | Main level | 13'2 x 16'0 | |
| Ensuite | Main level | 5-Piece | |
| Laundry room | Main level | 8'1 x 10'0 | |
| Pantry | Main level | 5'9 x 6'1 | |
| Kitchen | Main level | 9'7 x 19'1 | |
| Living room | Main level | 15'4 x 19'1 | |
| Dining room | Main level | 10'2 x 7'6 | |
| Entrance | Main level | 6'0 x 10'0 | |
| Bathroom | Main level | 2-Piece | |
| Bedroom | Main level | 9'6 x 9'11 | |
| Bathroom | Lower level | 4-Piece | |
| Bedroom | Lower level | 12'3 x 11'0 | |
| Living room | Lower level | 13'3 x 12'2 | |
| Dining room | Lower level | 13'3 x 7'0 | |
| Kitchen | Lower level | 13'3 x 8'4 | |
| Laundry room | Lower level | 12'11 x 6'6 | |
| Media | Lower level | 19'4 x 19'6 | |
| Recreation room | Lower level | 14'10 x 18'3 | |
| Bedroom | Lower level | 10'7 x 13'1 | |
| Storage | Lower level | 7'6 x 4'5 | |
| Bathroom | Lower level | 4-Piece | |
| Bedroom | Lower level | 11'4 x 10'7 |
Location
Location is approximate. See nearby homes on the map
Listed by eXp Realty (NA).

REALTOR®, REALTORS®, and the REALTOR® logo are certification marks that are owned by REALTOR® Canada Inc. and licensed exclusively to The Canadian Real Estate Association (CREA). These certification marks identify real estate professionals who are members of CREA and who must abide by CREA’s By-Laws, Rules, and the REALTOR® Code. The MLS® trademark and the MLS® logo are owned by CREA and identify the professional real estate services provided by members of CREA.
The information contained on this site is based in whole or in part on information that is provided by members of The Canadian Real Estate Association, who are responsible for its accuracy. CREA reproduces and distributes this information as a service for its members and assumes no responsibility for its accuracy.
Similar homes nearby
See more in Duncan 📷 99
$1,299,900
5 bd4 ba8 pk3826 ft²
2839 Wedgewood Dr
East Duncan, Duncan
Detached · MLS® 1051559 · Pemberton Holmes Ltd. (Cow Vall)
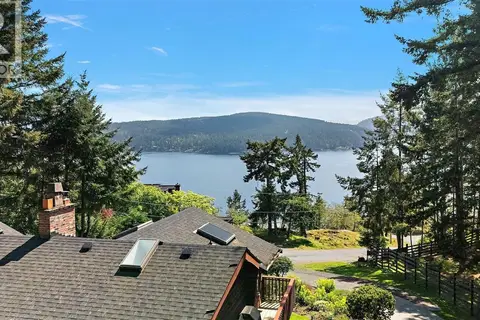 📷 65
$1,298,000
3 bd3 ba5 pk2778 ft²
539 Bayview Pl
East Duncan, Duncan
Detached · MLS® 1049077 · Coldwell Banker Oceanside Real Estate
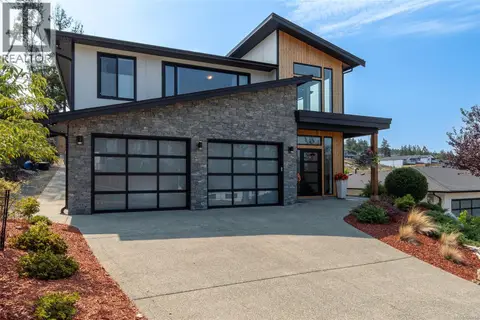 📷 63
$1,289,000
3 bd3 ba5 pk2521 ft²
6218 Highwood Dr
East Duncan, Duncan
Detached · MLS® 1046964 · RE/MAX Island Properties (DU)
 📷 84
$1,260,000
7 bd4 ba2 pk5008 ft²
1580 Nimpkish Pl
East Duncan, Duncan
Detached · MLS® 1037178 · Pemberton Holmes Ltd. (Cow Vall)
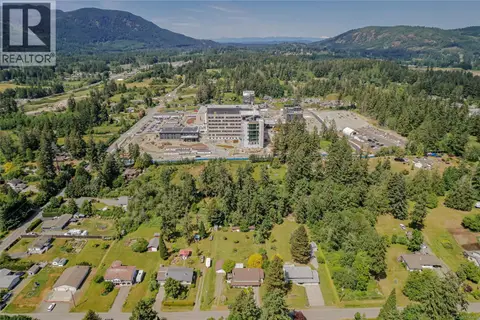 📷 60
$1,350,000
3 bd2 ba6 pk2216 ft²
2821 Ortona Rd
East Duncan, Duncan
Detached · MLS® 1036689 · Royal LePage Duncan Realty
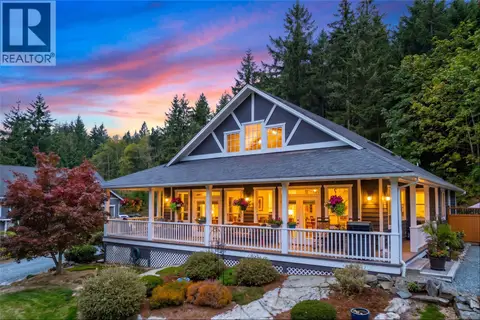 📷 49
$1,354,900
3 bd3 ba3839 ft²
7285 Osborne Bay Rd
East Duncan, Duncan
Detached · MLS® 1050070 · RE/MAX Island Properties (DU)
 📷 96
$1,239,000
4 bd4 ba5 pk3160 ft²
2035 Herd Rd
East Duncan, Duncan
Detached · MLS® 1024576 · Sotheby's International Realty Canada
 📷 52
$1,399,900
5 bd5 ba4 pk3635 ft²
1221 Viewtop Rd
East Duncan, Duncan
Detached · MLS® 1047489 · Macdonald Realty Victoria