2839 Wedgewood Dr
East Duncan, Duncan, BC, V9L6B1
Listed by Pemberton Holmes Ltd. (Cow Vall)
$1,299,900
- 5 bedrooms
- 4 bathrooms
- 8 parking
- 3826 sq ft
Listed 16 days ago · MLS® 1051559
About this home
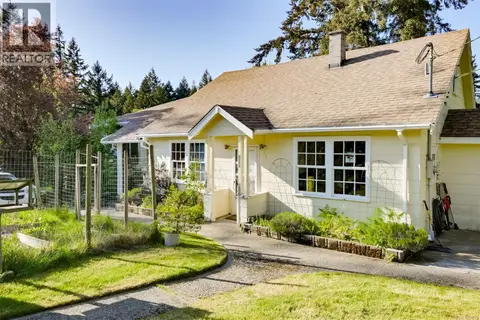
Welcome to this stunning 5 bedroom, 4 bathroom home on a large lot in a desirable neighbourhood. Step inside from the covered front porch to a bright entry with skylight, leading into the impressive living room with vaulted ceilings, abundant windows and hardwood flooring throughout. The dining area opens directly to the deck and backyard, while the open-concept kitchen features ceiling-height white cabinetry, stone countertops, stainless steel appliances and an eat-at island. The main floor also offers a versatile office/bedroom, full bath, laundry and a bright family room with direct access to the patio, hot tub and backyard. Upstairs, the spacious primary retreat features a walk-through closet and ensuite with double vanity, soaker tub and separate shower. Two additional bedrooms, a full bath and large flex room complete the upper level. Downstairs is a bright, modern 1-bedroom in-law suite with a spacious kitchen, stainless steel appliances and in-suite laundry, plus separate storage. A double garage, ample parking, generous yard and quiet street location complete this fantastic property. (id:66966)
Details
- Type
- Detached
- Style
- Westcoast
- Size
- 3826 sq ft
- Garage
- Garage
- Property tax
- $7,209
- Neighbourhood
- East Duncan
- Municipality
- Duncan
Interior
- Fireplace
- No
- Appliances
- Washer, Refrigerator, Hot Tub, Dryer, Jetted Tub
Heating, cooling and services
- Heating
- Heat Pump, Forced air, Electric
- Air conditioning
- Fully air conditioned
Building and exterior
- Style
- Westcoast
- Year built
- 2007
Parking
- Total parking
- 8
- Driveway and parking
- Attached Garage, Garage, RV, Additional Parking
Rooms
| Room | Level | Size | Features |
|---|---|---|---|
| Storage | Lower level | 11'9 x 4'4 | |
| Storage | Lower level | 6'6 x 3'1 | |
| Utility room | Lower level | 15'4 x 19'4 | |
| Bathroom | Lower level | 3-Piece | |
| Bedroom | Lower level | 10'3 x 12'11 | |
| Living room | Lower level | 16'3 x 15'10 | |
| Dining room | Lower level | 14'1 x 13'7 | |
| Kitchen | Lower level | 10'3 x 9'9 | |
| Bonus Room | Second level | 15'6 x 20'10 | |
| Bathroom | Second level | 4-Piece | |
| Bedroom | Second level | 12'2 x 9'10 | |
| Bedroom | Second level | 10'2 x 9'11 | |
| Ensuite | Second level | 5-Piece | |
| Primary Bedroom | Second level | 18'11 x 14'1 | |
| Storage | Main level | 6'7 x 8'2 | |
| Patio | Main level | 6'1 x 6'8 | |
| Patio | Main level | 18'7 x 20'2 | |
| Porch | Main level | 18'2 x 8'0 | |
| Porch | Main level | 4'7 x 23'9 | |
| Laundry room | Main level | 7'9 x 5'7 | |
| Bathroom | Main level | 4-Piece | |
| Bedroom | Main level | 13'0 x 10'0 | |
| Family room | Main level | 17'3 x 11'4 | |
| Living room | Main level | 19'5 x 14'6 | |
| Dining room | Main level | 10'0 x 14'1 | |
| Kitchen | Main level | 11'3 x 15'6 | |
| Entrance | Main level | 15'5 x 9'5 |
Location
Location is approximate. See nearby homes on the map
Listed by Pemberton Holmes Ltd. (Cow Vall).

REALTOR®, REALTORS®, and the REALTOR® logo are certification marks that are owned by REALTOR® Canada Inc. and licensed exclusively to The Canadian Real Estate Association (CREA). These certification marks identify real estate professionals who are members of CREA and who must abide by CREA’s By-Laws, Rules, and the REALTOR® Code. The MLS® trademark and the MLS® logo are owned by CREA and identify the professional real estate services provided by members of CREA.
The information contained on this site is based in whole or in part on information that is provided by members of The Canadian Real Estate Association, who are responsible for its accuracy. CREA reproduces and distributes this information as a service for its members and assumes no responsibility for its accuracy.
Similar homes nearby
See more in Duncan 📷 87
$1,299,900
5 bd4 ba4 pk3704 ft²
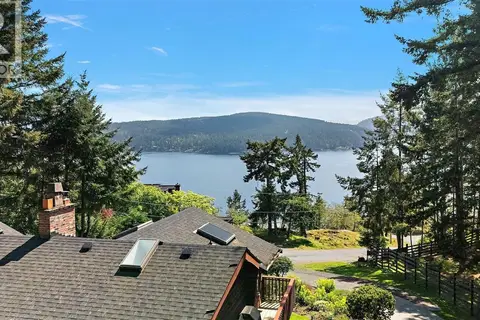
6261 Highwood Dr
East Duncan, Duncan
Detached · MLS® 1049296 · eXp Realty (NA)
 📷 65
$1,298,000
3 bd3 ba5 pk2778 ft²
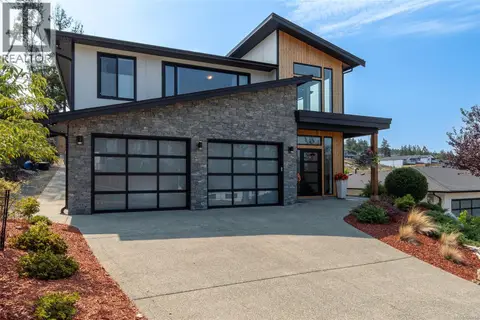
539 Bayview Pl
East Duncan, Duncan
Detached · MLS® 1049077 · Coldwell Banker Oceanside Real Estate
 📷 63
$1,289,000
3 bd3 ba5 pk2521 ft²
6218 Highwood Dr
East Duncan, Duncan
Detached · MLS® 1046964 · RE/MAX Island Properties (DU)
 📷 84
$1,260,000
7 bd4 ba2 pk5008 ft²
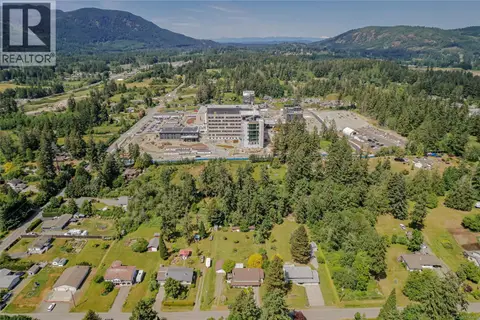
1580 Nimpkish Pl
East Duncan, Duncan
Detached · MLS® 1037178 · Pemberton Holmes Ltd. (Cow Vall)
 📷 60
$1,350,000
3 bd2 ba6 pk2216 ft²
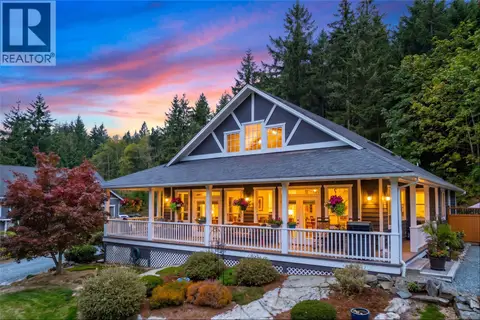
2821 Ortona Rd
East Duncan, Duncan
Detached · MLS® 1036689 · Royal LePage Duncan Realty
 📷 49
$1,354,900
3 bd3 ba3839 ft²
7285 Osborne Bay Rd
East Duncan, Duncan
Detached · MLS® 1050070 · RE/MAX Island Properties (DU)
 📷 96
$1,239,000
4 bd4 ba5 pk3160 ft²
2035 Herd Rd
East Duncan, Duncan
Detached · MLS® 1024576 · Sotheby's International Realty Canada
 📷 52
$1,399,900
5 bd5 ba4 pk3635 ft²
1221 Viewtop Rd
East Duncan, Duncan
Detached · MLS® 1047489 · Macdonald Realty Victoria