1221 Viewtop Rd
East Duncan, Duncan, BC, V9L0H7
Listed by Macdonald Realty Victoria
$1,399,900
- 5 bedrooms
- 5 bathrooms
- 4 parking
- 3635 sq ft
Listed 62 days ago · MLS® 1047489
About this home
Welcome to this exceptional European-inspired residence in the sought-after Kingsview Development, where timeless design meets modern luxury. Offering over 3,600 sq. ft. of thoughtfully designed living space, this stunning home features 4 bedrooms, 4 bathrooms, plus a self-contained 1-bedroom suite. The main level showcases an elegant open-concept design, highlighted by a striking three-sided natural gas fireplace that seamlessly connects the living, dining, and kitchen spaces. Designed for both everyday living and entertaining, the chef-inspired kitchen boasts premium appliances, quality finishes, and impeccable craftsmanship throughout. The luxurious primary retreat offers a spacious walk-in closet and spa-inspired ensuite, creating the perfect sanctuary. Two additional bedrooms, a full bathroom, and convenient upper-level laundry complete the floor. The versatile lower level includes a fourth bedroom, full bathroom, powder room, and an impressive theatre room with kitchenette—ideal for movie nights, guests, or multigenerational living. A separate-entry 1-bedroom suite with laundry hookups and a private covered patio provides excellent accommodation for family or mortgage-helper potential. Additional features include a double-car garage, energy-efficient heat pump, on-demand hot water, and the peace of mind of remaining new home warranty coverage. Nestled in the heart of the Cowichan Valley, Kingsview offers access to parks, trails, and endless recreational opportunities. Combining sophisticated European styling with contemporary comfort, this remarkable home delivers an unparalleled lifestyle in one of the region's most desirable communities.OPEN HOUSE SUNDAY SEPT 27 12:00-1:30 (id:66966)
Details
- Type
- Detached
- Style
- Contemporary
- Size
- 3635 sq ft
- Garage
- Garage
- Property tax
- $6,852
- Neighbourhood
- East Duncan
- Municipality
- Duncan
Interior
- Fireplace
- Yes
- Appliances
- Refrigerator, Dishwasher, Microwave, Freezer, Oven - Built-In, See remarks
Heating, cooling and services
- Heating
- Heat Pump, Baseboard heaters, Forced air, Electric, Natural gas
- Air conditioning
- Air Conditioned
Building and exterior
- Style
- Contemporary
- Year built
- 2023
Parking
- Total parking
- 4
- Driveway and parking
- Attached Garage, Garage, Street
Rooms
| Room | Level | Size | Features |
|---|---|---|---|
| Ensuite | Main level | 5-Piece | |
| Primary Bedroom | Main level | 14'7 x 14'7 | |
| Laundry room | Main level | 7'9 | |
| Bathroom | Main level | 4-Piece | |
| Bedroom | Main level | 11'8 x 11'6 | |
| Bedroom | Main level | 11'8 x 11'6 | |
| Kitchen | Main level | 9'6 | |
| Dining room | Main level | 20'7 | |
| Living room | Main level | 19'8 x 19'8 | |
| Bathroom | Additional Accommodation | X | |
| Bedroom | Additional Accommodation | 11'3 | |
| Kitchen | Additional Accommodation | 13'5 | |
| Living room | Additional Accommodation | 17'7 | |
| Media | Lower level | 4.27 × 5.49 m (14' × 18') | |
| Bathroom | Lower level | 2-Piece | |
| Bathroom | Lower level | 3-Piece | |
| Bedroom | Lower level | 12'1 | |
| Entrance | Lower level | 5'9 |
Location
Location is approximate. See nearby homes on the map
Listed by Macdonald Realty Victoria.

REALTOR®, REALTORS®, and the REALTOR® logo are certification marks that are owned by REALTOR® Canada Inc. and licensed exclusively to The Canadian Real Estate Association (CREA). These certification marks identify real estate professionals who are members of CREA and who must abide by CREA’s By-Laws, Rules, and the REALTOR® Code. The MLS® trademark and the MLS® logo are owned by CREA and identify the professional real estate services provided by members of CREA.
The information contained on this site is based in whole or in part on information that is provided by members of The Canadian Real Estate Association, who are responsible for its accuracy. CREA reproduces and distributes this information as a service for its members and assumes no responsibility for its accuracy.
Similar homes nearby
See more in Duncan 📷 54
$1,400,000
2 bd1 ba2 pk953 ft²
7600 Westholme Rd
East Duncan, Duncan
Mobile/Trailer · MLS® 1038522 · One Percent Realty Ltd.
 📷 49
$1,354,900
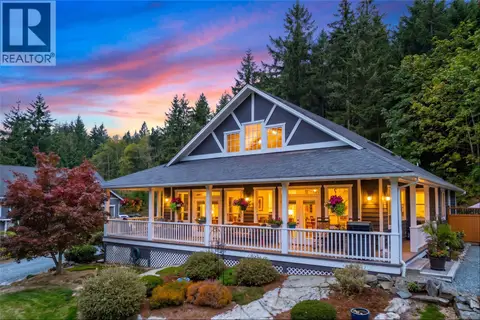
3 bd3 ba3839 ft²
7285 Osborne Bay Rd
East Duncan, Duncan
Detached · MLS® 1050070 · RE/MAX Island Properties (DU)
 📷 60
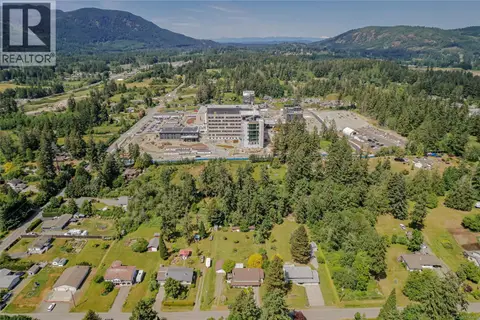
$1,350,000
3 bd2 ba6 pk2216 ft²
2821 Ortona Rd
East Duncan, Duncan
Detached · MLS® 1036689 · Royal LePage Duncan Realty
 📷 61
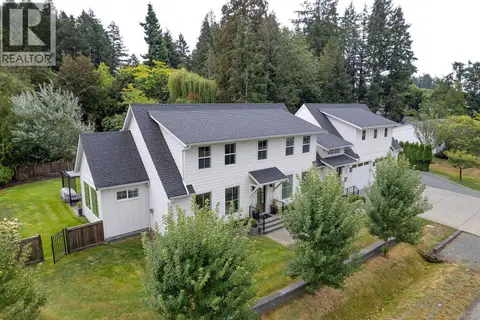
$1,474,000
4 bd5 ba6 pk3652 ft²
6289 Meadow Park Rd
East Duncan, Duncan
Detached · MLS® 1048373 · RE/MAX Island Properties (DU)
 📷 20
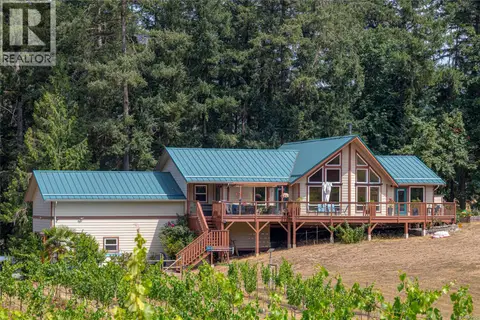
$1,495,000
3 bd2 ba8 pk2168 ft²
7035 Tom Windsor Rd
East Duncan, Duncan
Detached · MLS® 1043920 · RE/MAX Island Properties (DU)
 📷 87
$1,299,900
5 bd4 ba4 pk3704 ft²
6261 Highwood Dr
East Duncan, Duncan
Detached · MLS® 1049296 · eXp Realty (NA)
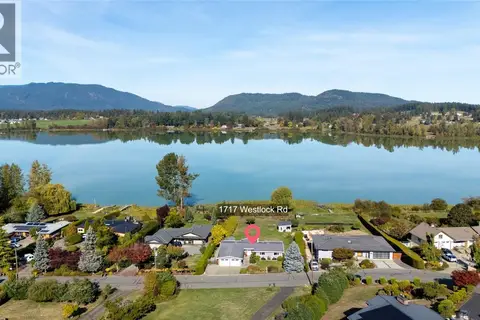 📷 44
$1,499,900
3 bd3 ba4 pk2312 ft²
1717 Westlock Rd
East Duncan, Duncan
Waterfront
Detached · MLS® 1050342 · RE/MAX Island Properties (DU)
 📷 99
$1,299,900
5 bd4 ba8 pk3826 ft²
2839 Wedgewood Dr
East Duncan, Duncan
Detached · MLS® 1051559 · Pemberton Holmes Ltd. (Cow Vall)