6289 Meadow Park Rd
East Duncan, Duncan, BC, V9L4K7
Listed by RE/MAX Island Properties (DU)
$1,474,000
- 4 bedrooms
- 5 bathrooms
- 6 parking
- 3652 sq ft
Listed 43 days ago · MLS® 1048373
About this home
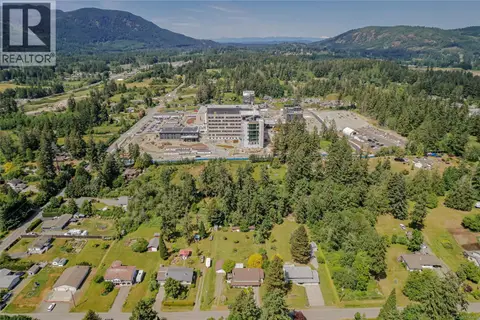
Welcome to 6289 Meadow Park Rd, an exceptional modern farmhouse nestled in the peaceful countryside of North Cowichan, off Lakes Rd and near Somenos Lake. Thoughtfully designed for refined country living, this impressive 3,652 sqft two-level home combines timeless farmhouse style with contemporary elegance and high-end finishes throughout. Expansive windows invite an abundance of natural light while creating a beautiful connection to the surrounding countryside and outdoor sanctuary. The main level offers an inviting and highly functional layout with spacious living and dining areas, a beautifully appointed kitchen with walk-in pantry, den, powder room and laundry. The primary bedroom is conveniently located on this level, creating a comfortable private retreat. Upstairs, you'll find a welcoming family room, full bathroom, along with a second, smaller primary-style bedroom offering flexibility for family or guests and a third bedroom Adding exceptional versatility is the legal 836 sqft one-bedroom, one-bathroom suite above the oversized double garage. Completely independent from the main home, it features its own separate entrance, hydro meter, laundry, appliances and no shared walls or floors with the main residence. The suite has never been rented and is fully furnished, with furnishings negotiable. The fully fenced corner lot offers a low-maintenance outdoor setting with an irrigation/sprinkler system, municipal water and a septic system specifically designed to accommodate the suite. The oversized double garage features over-height doors, with additional parking beside the garage for an RV or boat. Additional features include a security system with cameras, National Home Warranty Group 2/5/10 coverage and a propane fireplace. Ideally situated near Somenos Lake, this is a rare opportunity to enjoy the tranquility of country living with sophisticated design, quality finishes and modern conveniences. Book your viewing today! (id:66966)
Details
- Type
- Detached
- Size
- 3652 sq ft
- Garage
- Garage
- Property tax
- $7,824
- Neighbourhood
- East Duncan
- Municipality
- Duncan
Interior
- Fireplace
- Yes
- Appliances
- Washer, Refrigerator, Range - Electric, Dishwasher, Dryer, See remarks
Heating, cooling and services
- Heating
- Heat Pump, Electric, Propane
- Air conditioning
- Air Conditioned
Building and exterior
- Year built
- 2017
Parking
- Total parking
- 6
- Driveway and parking
- Attached Garage, Garage, RV
Rooms
| Room | Level | Size | Features |
|---|---|---|---|
| Storage | Other | 5'5 x 5'10 | |
| Laundry room | Other | 9'9 x 5'10 | |
| Bedroom | Other | 10'10 x 16'4 | |
| Bathroom | Other | 4-Piece | |
| Living room | Other | 10'7 x 13'4 | |
| Dining nook | Other | 6'4 x 10'4 | |
| Kitchen | Additional Accommodation | 6'4 x 12'3 | |
| Ensuite | Second level | 2-Piece | |
| Bedroom | Second level | 3.96 × 3.35 m (13' × 11') | |
| Bathroom | Second level | 4-Piece | |
| Bedroom | Second level | 11'2 x 12'7 | |
| Family room | Second level | 11'6 x 10'7 | |
| Family room | Second level | 16'5 x 23'5 | |
| Laundry room | Main level | 8'8 x 9'8 | |
| Mud room | Main level | 9'8 | |
| Bathroom | Main level | 2-Piece | |
| Den | Main level | 6'4 x 8'3 | |
| Ensuite | Main level | 4-Piece | |
| Primary Bedroom | Main level | 15'5 | |
| Pantry | Main level | 5'7 x 10'2 | |
| Kitchen | Main level | 11'6 | |
| Dining room | Main level | 14'10 | |
| Living room | Main level | 5.49 × 3.05 m (18' × 10') | |
| Entrance | Main level | 12'6 x 6'4 |
Location
Location is approximate. See nearby homes on the map
Listed by RE/MAX Island Properties (DU).

REALTOR®, REALTORS®, and the REALTOR® logo are certification marks that are owned by REALTOR® Canada Inc. and licensed exclusively to The Canadian Real Estate Association (CREA). These certification marks identify real estate professionals who are members of CREA and who must abide by CREA’s By-Laws, Rules, and the REALTOR® Code. The MLS® trademark and the MLS® logo are owned by CREA and identify the professional real estate services provided by members of CREA.
The information contained on this site is based in whole or in part on information that is provided by members of The Canadian Real Estate Association, who are responsible for its accuracy. CREA reproduces and distributes this information as a service for its members and assumes no responsibility for its accuracy.
Similar homes nearby
See more in Duncan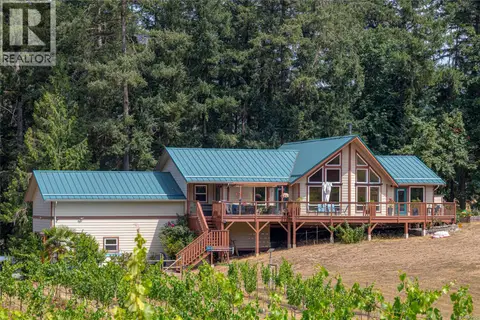 📷 20
$1,495,000
3 bd2 ba8 pk2168 ft²
7035 Tom Windsor Rd
East Duncan, Duncan
Detached · MLS® 1043920 · RE/MAX Island Properties (DU)
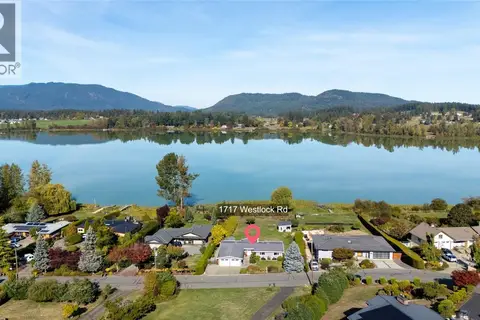 📷 44
$1,499,900
3 bd3 ba4 pk2312 ft²
1717 Westlock Rd
East Duncan, Duncan
Waterfront
Detached · MLS® 1050342 · RE/MAX Island Properties (DU)
 📷 49
$1,529,000
6 bd6 ba4 pk4184 ft²
1272 Kingsview Rd
East Duncan, Duncan
Detached · MLS® 1049140 · Sotheby's International Realty Canada (Vic2)
 📷 54
$1,400,000
2 bd1 ba2 pk953 ft²
7600 Westholme Rd
East Duncan, Duncan
Mobile/Trailer · MLS® 1038522 · One Percent Realty Ltd.
 📷 52
$1,399,900
5 bd5 ba4 pk3635 ft²
1221 Viewtop Rd
East Duncan, Duncan
Detached · MLS® 1047489 · Macdonald Realty Victoria
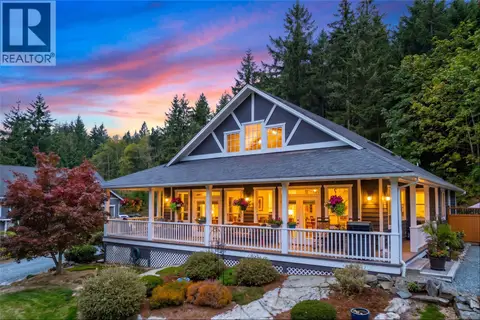 📷 49
$1,354,900
3 bd3 ba3839 ft²
7285 Osborne Bay Rd
East Duncan, Duncan
Detached · MLS® 1050070 · RE/MAX Island Properties (DU)
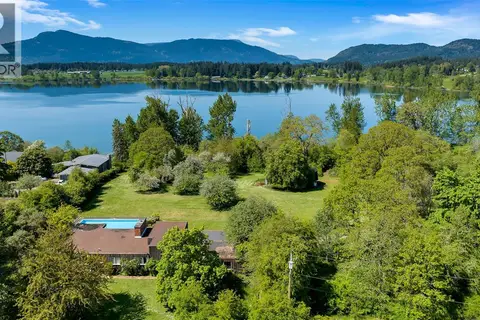 📷 31
$1,595,000
4 bd2 ba4 pk2509 ft²
6364 Deykin Ave
East Duncan, Duncan
WaterfrontPool
Detached · MLS® 1049029 · RE/MAX Island Properties (DU)
 📷 60
$1,350,000
3 bd2 ba6 pk2216 ft²
2821 Ortona Rd
East Duncan, Duncan
Detached · MLS® 1036689 · Royal LePage Duncan Realty