1272 Kingsview Rd
East Duncan, Duncan, BC, V9L0B3
Listed by Sotheby's International Realty Canada (Vic2)
$1,529,000
- 6 bedrooms
- 6 bathrooms
- 4 parking
- 4184 sq ft
Listed 42 days ago · MLS® 1049140
About this home
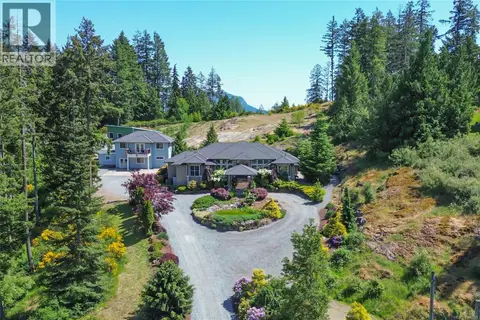
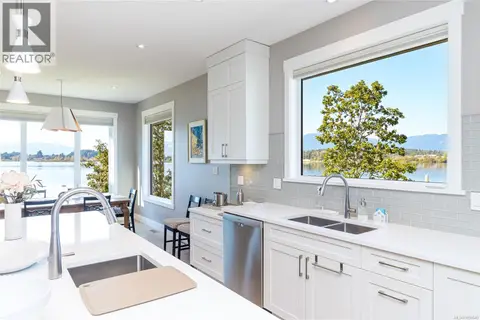
The Sky House—an executive-class residence in the prestigious Kingsview subdivision—is now complete and ready to welcome its first owners. Offering over 4,000 sq. ft. of beautifully finished living space including a 722 sq. ft. 2-bedroom legal suite, and views to die for, this home delivers luxury, function, and income potential all in one. The main floor is anchored by the chef’s kitchen with walk-in butler’s pantry. The expansive island has a unique waterfall quartz countertop with a prep sink and seating for 5. Top-end appliances, including a Dacor fridge and Electrolux induction range, bar fridge and dishwasher. Stunning cabinetry with face matched fridge, dishwasher and hood fan; tile backsplash with pot filler for convenience. The kitchen flows effortlessly to the dining and living room. The living room features herringbone engineered hardwood floors, gas fireplace with floor-to-ceiling tiled hearth and custom cabinetry, including a convenient computer station. The primary suite has custom integrated ceiling lighting a spa-inspired 5-piece ensuite with a glass-walled shower, rain shower head and an automated smart toilet, and walk-in closet. Upstairs, three generous bedrooms (two with walk-in closets, one with its own ensuite) surround a spacious lounge/TV area, making it the perfect family hub. Sliding glass doors lead to the huge 12’ X 34’ deck with the extraordinary views and the striking cantilevered roof. The lower level offers a media/office room with custom wet bar and heated tile floors. There is also a 3-piece bath with glass walled shower and access to the double garage. Also on the lower lever there is a fully self-contained 2-bedroom legal suite with its own private entrance and in-suite laundry. With breathtaking views, high-end finishes throughout, a prime location near town and Maple Bay, and a thoughtfully designed legal suite, The Sky House is a rare opportunity to own one of Kingsview’s finest homes. (id:66966)
Details
- Type
- Detached
- Style
- Contemporary
- Size
- 4184 sq ft
- Garage
- Garage
- Property tax
- $7,867
- Neighbourhood
- East Duncan
- Municipality
- Duncan
Interior
- Fireplace
- Yes
- Appliances
- Refrigerator, Range - Electric, Dishwasher
Heating, cooling and services
- Heating
- Heat Pump
- Air conditioning
- Air Conditioned
Building and exterior
- Style
- Contemporary
- Year built
- 2025
Parking
- Total parking
- 4
- Driveway and parking
- Garage
Rooms
| Room | Level | Size | Features |
|---|---|---|---|
| Bathroom | Additional Accommodation | X | |
| Laundry room | Lower level | 2.74 × 1.52 m (9' × 5') | |
| Bedroom | Additional Accommodation | 3.96 × 3.66 m (13' × 12') | |
| Bedroom | Additional Accommodation | 3.35 × 3.35 m (11' × 11') | |
| Living room | Additional Accommodation | 5.49 × 4.57 m (18' × 15') | |
| Bathroom | Lower level | 3-Piece | |
| Office | Lower level | 5.49 × 3.35 m (18' × 11') | |
| Entrance | Lower level | 7.92 × 1.83 m (26' × 6') | |
| Bathroom | Second level | 4-Piece | |
| Ensuite | Second level | 3-Piece | |
| Bedroom | Second level | 3.35 × 5.79 m (11' × 19') | |
| Bedroom | Second level | 3.66 × 3.35 m (12' × 11') | |
| Bedroom | Second level | 3.35 × 5.79 m (11' × 19') | |
| Recreation room | Second level | 7.32 × 5.49 m (24' × 18') | |
| Bathroom | Main level | 2-Piece | |
| Ensuite | Main level | 5-Piece | |
| Primary Bedroom | Main level | 5.79 × 4.27 m (19' × 14') | |
| Pantry | Main level | 3.05 × 3.05 m (10' × 10') | |
| Kitchen | Main level | 4.57 × 5.79 m (15' × 19') | |
| Dining room | Main level | 4.57 × 2.13 m (15' × 7') | |
| Living room | Main level | 4.88 × 5.49 m (16' × 18') |
Location
Location is approximate. See nearby homes on the map
Listed by Sotheby's International Realty Canada (Vic2).

REALTOR®, REALTORS®, and the REALTOR® logo are certification marks that are owned by REALTOR® Canada Inc. and licensed exclusively to The Canadian Real Estate Association (CREA). These certification marks identify real estate professionals who are members of CREA and who must abide by CREA’s By-Laws, Rules, and the REALTOR® Code. The MLS® trademark and the MLS® logo are owned by CREA and identify the professional real estate services provided by members of CREA.
The information contained on this site is based in whole or in part on information that is provided by members of The Canadian Real Estate Association, who are responsible for its accuracy. CREA reproduces and distributes this information as a service for its members and assumes no responsibility for its accuracy.
Similar homes nearby
See more in Duncan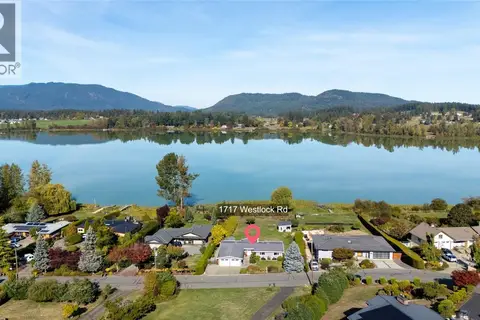 📷 44
$1,499,900
3 bd3 ba4 pk2312 ft²
1717 Westlock Rd
East Duncan, Duncan
Waterfront
Detached · MLS® 1050342 · RE/MAX Island Properties (DU)
 📷 20
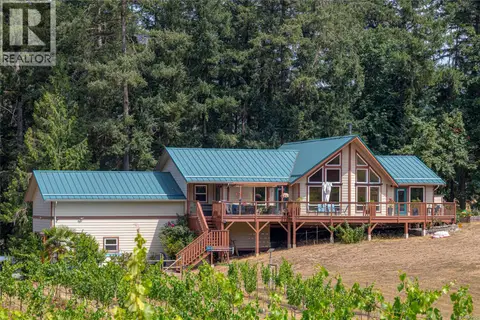
$1,495,000
3 bd2 ba8 pk2168 ft²
7035 Tom Windsor Rd
East Duncan, Duncan
Detached · MLS® 1043920 · RE/MAX Island Properties (DU)
 📷 61
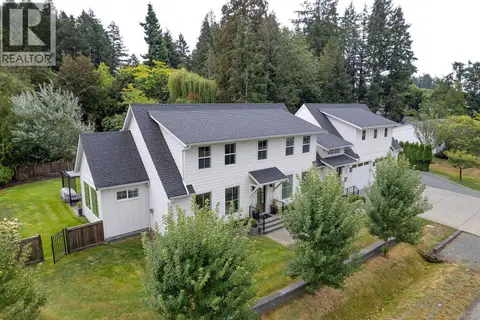
$1,474,000
4 bd5 ba6 pk3652 ft²
6289 Meadow Park Rd
East Duncan, Duncan
Detached · MLS® 1048373 · RE/MAX Island Properties (DU)
 📷 31
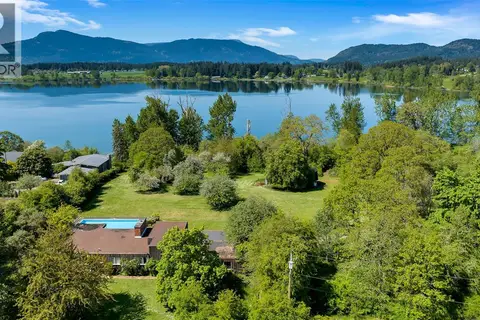
$1,595,000
4 bd2 ba4 pk2509 ft²
6364 Deykin Ave
East Duncan, Duncan
WaterfrontPool
Detached · MLS® 1049029 · RE/MAX Island Properties (DU)
 📷 88
$1,599,900
5 bd5 ba10 pk4209 ft²
7487 Relke Rd
East Duncan, Duncan
Detached · MLS® 1048218 · Royal LePage Duncan Realty
 📷 76
$1,649,000
4 bd3 ba4 pk3110 ft²
1835 Westlock Rd
East Duncan, Duncan
Waterfront
Detached · MLS® 1050640 · Royal LePage Coast Capital Realty
 📷 54
$1,400,000
2 bd1 ba2 pk953 ft²
7600 Westholme Rd
East Duncan, Duncan
Mobile/Trailer · MLS® 1038522 · One Percent Realty Ltd.
 📷 52
$1,399,900
5 bd5 ba4 pk3635 ft²
1221 Viewtop Rd
East Duncan, Duncan
Detached · MLS® 1047489 · Macdonald Realty Victoria