7487 Relke Rd
East Duncan, Duncan, BC, V9L6A7
Listed by Royal LePage Duncan Realty
$1,599,900
- 5 bedrooms
- 5 bathrooms
- 10 parking
- 4209 sq ft
Listed 51 days ago · MLS® 1048218
About this home
Welcome to an unparalleled sanctuary of elegance and craftsmanship. Priced below assessment of main home alone! Nestled on 3.6 acres of professionally landscaped grounds, this custom-built executive rancher is a true masterpiece. Primary home is 3 bed 2 bath, complemented by a stunning 2-bedroom, 2-bath secondary residence and a newly constructed 3-car garage/workshop, this estate offers a rare blend of sophistication, functionality, and privacy. As you arrive via the circular driveway, a picturesque pond and manicured landscaping set a grand tone. The slate steps and stately portico invite you into an open-concept living space where soaring 12-ft coffered ceilings create an air of refined luxury. The chef’s kitchen is a culinary dream, featuring generous workspace, professional-grade appliances, and brand-new countertops and backsplash. Designed for seamless single-level living, this 2,500 sq. ft. home offers a 3-bedroom configuration. The primary suite is a private retreat with a spa-inspired ensuite, while the built-in sound system extends from the interior living spaces to the expansive patio—perfect for entertaining or unwinding in the 6-person Jacuzzi hot tub. Sustainability meets convenience with newly installed solar panels, a Victron Smart solar controller, a 5,000-gallon rainwater collection tank for the multi-zone irrigation system, and advanced water filtration, including a BB/UV system with a 5-micron filter and dual reverse osmosis faucets. A Generac 24Kw emergency generator with an automatic transfer switch ensures peace of mind. The luxurious secondary home is a retreat of its own, boasting all-new electric underfloor heating with six separate zones, brand-new ceramic tile flooring, a newly designed primary bedroom with a spa-like bath featuring a walk-in shower, and a spacious new recreation room spanning two levels. Step onto the private balcony to take in breathtaking vistas, backed by a serene rocky outcrop. (id:66966)
Details
- Type
- Detached
- Style
- Other
- Size
- 4209 sq ft
- Garage
- Garage
- Property tax
- $9,382
- Neighbourhood
- East Duncan
- Municipality
- Duncan
Interior
- Fireplace
- Yes
- Appliances
- Washer, Refrigerator, Hot Tub, Dishwasher, Dryer, Microwave, Freezer
Heating, cooling and services
- Heating
- Heat Pump, Forced air, Electric, Propane
- Air conditioning
- Air Conditioned
Building and exterior
- Year built
- 2007
Parking
- Total parking
- 10
- Driveway and parking
- Detached Garage, Garage, Open, RV, Visitor Parking, Additional Parking
Rooms
| Room | Level | Size | Features |
|---|---|---|---|
| Bedroom | Auxiliary Building | 18'7 x 11'9 | |
| Utility room | Other | 17'9 x 12'2 | |
| Utility room | Other | 17'9 x 7'1 | |
| Storage | Main level | 24'9 x 19'4 | |
| Living room | Auxiliary Building | 12'3 x 25'2 | |
| Living room | Auxiliary Building | 20'3 x 18'2 | |
| Other | Auxiliary Building | 7'7 x 7'11 | |
| Bathroom | Auxiliary Building | 22'7 x 8'5 | |
| Balcony | Other | 6'5 x 10'11 | |
| Bathroom | Auxiliary Building | 6'4 x 9'5 | |
| Bedroom | Auxiliary Building | 14'5 x 11'10 | |
| Other | Auxiliary Building | 7'5 x 3'9 | |
| Kitchen | Auxiliary Building | 9'11 x 10'11 | |
| Dining room | Auxiliary Building | 10'5 x 7'9 | |
| Living room | Auxiliary Building | 16'11 x 20'6 | |
| Patio | Main level | 24'2 x 49'0 | |
| Porch | Main level | 6'11 x 7'2 | |
| Bedroom | Main level | 11'7 x 13'6 | |
| Bathroom | Main level | 8'5 x 4'10 | |
| Mud room | Main level | 4'9 x 7'6 | |
| Laundry room | Main level | 10'10 x 7'6 | |
| Bathroom | Main level | 11'5 x 6'7 | |
| Ensuite | Main level | 14'4 x 12'1 | |
| Primary Bedroom | Main level | 17'7 x 19'10 | |
| Kitchen | Main level | 13'3 x 17'9 | |
| Family room | Main level | 14'10 x 18'10 | |
| Entrance | Main level | 5'6 x 7'4 | |
| Bedroom | Main level | 11'5 x 12'5 | |
| Dining room | Main level | 9'0 x 12'5 | |
| Living room | Main level | 16'5 x 23'2 |
Location
Location is approximate. See nearby homes on the map
Listed by Royal LePage Duncan Realty.

REALTOR®, REALTORS®, and the REALTOR® logo are certification marks that are owned by REALTOR® Canada Inc. and licensed exclusively to The Canadian Real Estate Association (CREA). These certification marks identify real estate professionals who are members of CREA and who must abide by CREA’s By-Laws, Rules, and the REALTOR® Code. The MLS® trademark and the MLS® logo are owned by CREA and identify the professional real estate services provided by members of CREA.
The information contained on this site is based in whole or in part on information that is provided by members of The Canadian Real Estate Association, who are responsible for its accuracy. CREA reproduces and distributes this information as a service for its members and assumes no responsibility for its accuracy.
Similar homes nearby
See more in Duncan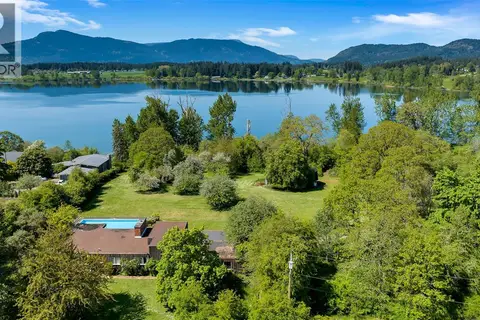 📷 31
$1,595,000
4 bd2 ba4 pk2509 ft²
6364 Deykin Ave
East Duncan, Duncan
WaterfrontPool
Detached · MLS® 1049029 · RE/MAX Island Properties (DU)
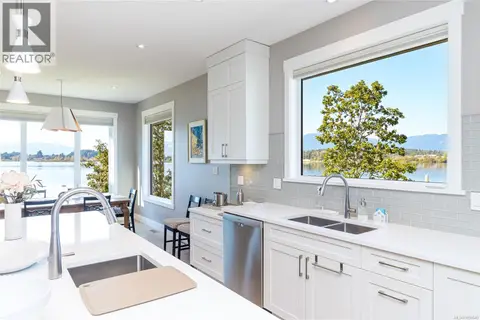 📷 76
$1,649,000
4 bd3 ba4 pk3110 ft²
1835 Westlock Rd
East Duncan, Duncan
Waterfront
Detached · MLS® 1050640 · Royal LePage Coast Capital Realty
 📷 49
$1,529,000
6 bd6 ba4 pk4184 ft²
1272 Kingsview Rd
East Duncan, Duncan
Detached · MLS® 1049140 · Sotheby's International Realty Canada (Vic2)
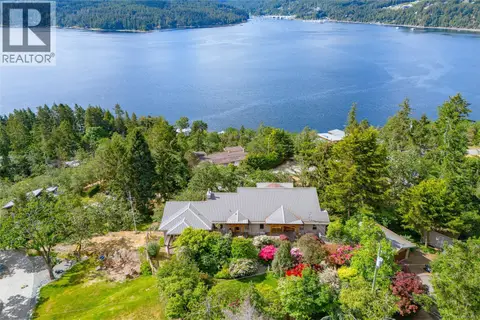 📷 51
$1,695,000
3 bd4 ba4 pk3586 ft²
526 Bayview Pl
East Duncan, Duncan
Detached · MLS® 1050163 · Royal LePage Duncan Realty
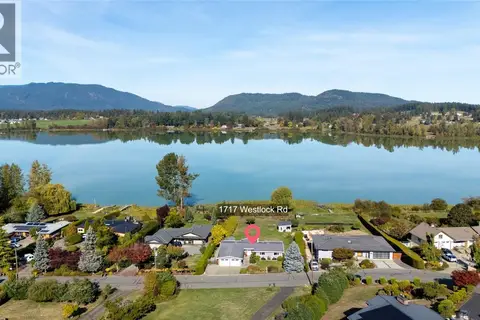 📷 44
$1,499,900
3 bd3 ba4 pk2312 ft²
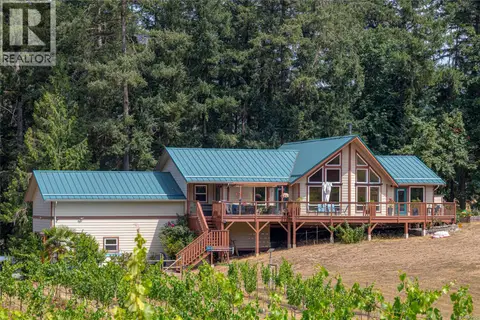
1717 Westlock Rd
East Duncan, Duncan
Waterfront
Detached · MLS® 1050342 · RE/MAX Island Properties (DU)
 📷 20
$1,495,000
3 bd2 ba8 pk2168 ft²
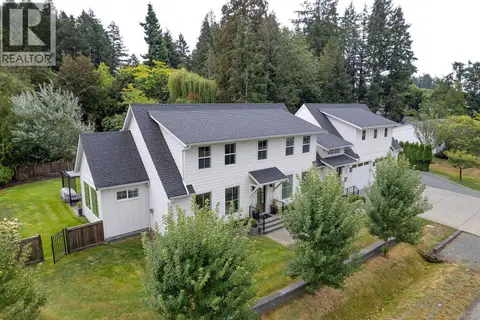
7035 Tom Windsor Rd
East Duncan, Duncan
Detached · MLS® 1043920 · RE/MAX Island Properties (DU)
 📷 61
$1,474,000
4 bd5 ba6 pk3652 ft²
6289 Meadow Park Rd
East Duncan, Duncan
Detached · MLS® 1048373 · RE/MAX Island Properties (DU)
 📷 9
$1,795,999
9122 ft²
1711 Escarpment Way
East Duncan, Duncan
Multiplex
Multiplex · MLS® 1044497 · Royal LePage Coast Capital Realty