1717 Westlock Rd
East Duncan, Duncan, BC, V9L5N8
Listed by RE/MAX Island Properties (DU)
$1,499,900
- 3 bedrooms
- 3 bathrooms
- 4 parking
- 2312 sq ft
Listed 29 days ago · MLS® 1050342
About this home
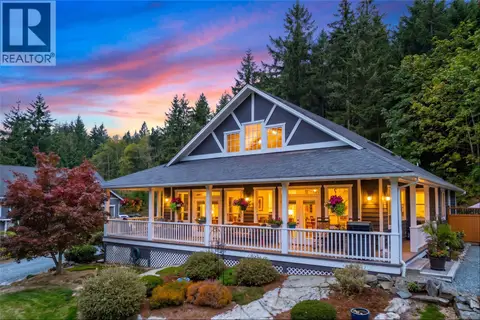
Deceptively spacious, this is not a drive by property, all the WOW factor is waiting for you behind that front door! If you are looking for privacy, views and don't want to renovate...this lakefront property delivers! Immaculately maintained rancher with a legal detached 335 SF studio/den, both offer breathtaking views and mesmerizing sunsets with easy access to your private dock. The large fully fenced yard slopes gently to the lake and is enhanced for entertaining with a pergola patio. Upon entry you will find a spacious living room adorned with gas fireplace, vaulted ceiling & captivating views. The kitchen includes a gas cooktop, large island, adjoining sitting room & dining room. The primary bedroom boasts panoramic views, 3-pc ensuite, walk-in closet, & separate patio. Attention to detail continues with the additional 2 bedrooms, 1.5 bathrooms & laundry room. Hardwood flooring, heated tiles in the bathrooms & custom trim add a touch of sophistication. This property is a must see! (id:66966)
Details
- Type
- Detached
- Size
- 2312 sq ft
- Garage
- Garage
- Property tax
- $9,974
- Neighbourhood
- East Duncan
- Municipality
- Duncan
Interior
- Fireplace
- Yes
- Appliances
- Washer, Refrigerator, Dishwasher, Range, Dryer, Microwave, Freezer, Oven - Built-In
Heating, cooling and services
- Heating
- Heat Pump, Electric, Natural gas
- Air conditioning
- See Remarks
Building and exterior
- Year built
- 1987
Parking
- Total parking
- 4
- Driveway and parking
- Garage
Rooms
| Room | Level | Size | Features |
|---|---|---|---|
| Entrance | Main level | 6'2 x 14'0 | |
| Dining room | Main level | 12'3 x 12'7 | |
| Laundry room | Main level | 9'10 x 6'0 | |
| Bathroom | Main level | 2-Piece | |
| Family room | Main level | 17'8 x 10'8 | |
| Kitchen | Main level | 14'2 x 11'7 | |
| Living room | Main level | 20'2 x 15'0 | |
| Bathroom | Main level | 4-Piece | |
| Primary Bedroom | Main level | 14'4 x 13'9 | |
| Ensuite | Main level | 3-Piece | |
| Bedroom | Main level | 11'2 x 12'0 | |
| Bedroom | Main level | 11'2 x 12'2 | |
| Studio | Main level | 19'0 x 15'0 |
Location
Location is approximate. See nearby homes on the map
Listed by RE/MAX Island Properties (DU).

REALTOR®, REALTORS®, and the REALTOR® logo are certification marks that are owned by REALTOR® Canada Inc. and licensed exclusively to The Canadian Real Estate Association (CREA). These certification marks identify real estate professionals who are members of CREA and who must abide by CREA’s By-Laws, Rules, and the REALTOR® Code. The MLS® trademark and the MLS® logo are owned by CREA and identify the professional real estate services provided by members of CREA.
The information contained on this site is based in whole or in part on information that is provided by members of The Canadian Real Estate Association, who are responsible for its accuracy. CREA reproduces and distributes this information as a service for its members and assumes no responsibility for its accuracy.
Similar homes nearby
See more in Duncan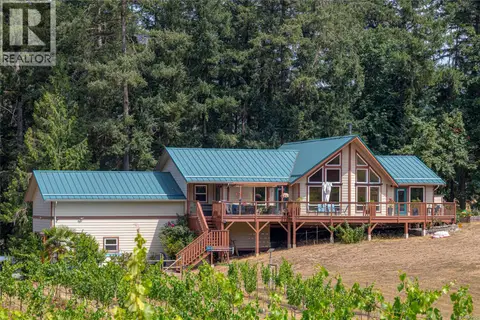 📷 20
$1,495,000
3 bd2 ba8 pk2168 ft²
7035 Tom Windsor Rd
East Duncan, Duncan
Detached · MLS® 1043920 · RE/MAX Island Properties (DU)
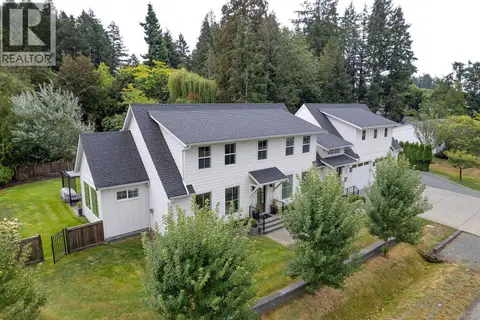 📷 61
$1,474,000
4 bd5 ba6 pk3652 ft²
6289 Meadow Park Rd
East Duncan, Duncan
Detached · MLS® 1048373 · RE/MAX Island Properties (DU)
 📷 49
$1,529,000
6 bd6 ba4 pk4184 ft²
1272 Kingsview Rd
East Duncan, Duncan
Detached · MLS® 1049140 · Sotheby's International Realty Canada (Vic2)
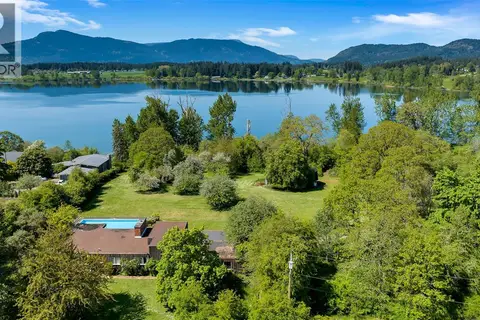 📷 31
$1,595,000
4 bd2 ba4 pk2509 ft²
6364 Deykin Ave
East Duncan, Duncan
WaterfrontPool
Detached · MLS® 1049029 · RE/MAX Island Properties (DU)
 📷 54
$1,400,000
2 bd1 ba2 pk953 ft²
7600 Westholme Rd
East Duncan, Duncan
Mobile/Trailer · MLS® 1038522 · One Percent Realty Ltd.
 📷 52
$1,399,900
5 bd5 ba4 pk3635 ft²
1221 Viewtop Rd
East Duncan, Duncan
Detached · MLS® 1047489 · Macdonald Realty Victoria
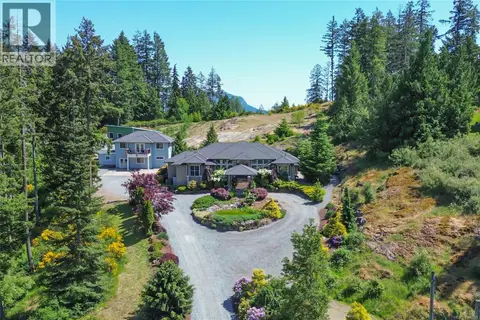 📷 88
$1,599,900
5 bd5 ba10 pk4209 ft²
7487 Relke Rd
East Duncan, Duncan
Detached · MLS® 1048218 · Royal LePage Duncan Realty
 📷 49
$1,354,900
3 bd3 ba3839 ft²
7285 Osborne Bay Rd
East Duncan, Duncan
Detached · MLS® 1050070 · RE/MAX Island Properties (DU)