1580 Nimpkish Pl
East Duncan, Duncan, BC, V9L0A6
Listed by Pemberton Holmes Ltd. (Cow Vall)
$1,260,000
- 7 bedrooms
- 4 bathrooms
- 2 parking
- 5008 sq ft
Listed 154 days ago · MLS® 1037178
About this home
Tucked away on a quiet cul-de-sac in The Properties at Maple Bay, this immaculate 5-6 bed, 4-bath home with a legal 1-bed suite is the move-up you've been waiting for. Treated to a full CHIC exterior coating and complete landscaping overhaul with a new irrigation system in 2025 — this property presents like new inside and out. Just beyond the large entry, the living room impresses immediately with 18-foot vaulted ceilings, a gas fireplace, and plenty of windows. The formal dining room and a gourmet kitchen are ideal for entertaining, with access to the large deck overlooking the private rear yard. Upstairs offers three bedrooms plus a generous bonus room or fourth bedroom. The elegant primary suite features a walk-in closet, a private deck, and a full, deluxe ensuite. The lower level hosts a self-contained one-bedroom legal suite with a separate entrance — ideal for an extended family or mortgage offset — alongside a home theatre room. Outside, enjoy a newer, fully fenced backyard with an expansive concrete deck, a heat pump, and a BBQ hookup. 5,008 sq ft of finished living space on a 9,235 sq ft lot. Truly turnkey in a family-oriented neighbourhood. (id:66966)
Details
- Type
- Detached
- Size
- 5008 sq ft
- Garage
- Garage
- Property tax
- $7,835
- Neighbourhood
- East Duncan
- Municipality
- Duncan
Interior
- Fireplace
- Yes
Heating, cooling and services
- Heating
- Heat Pump, Electric
- Air conditioning
- Fully air conditioned
Building and exterior
- Year built
- 2008
Parking
- Total parking
- 2
- Driveway and parking
- Garage
Rooms
| Room | Level | Size | Features |
|---|---|---|---|
| Storage | Lower level | 6'9 x 15'10 | |
| Bathroom | Lower level | 4-Piece | |
| Media | Lower level | 12'1 x 29'11 | |
| Family room | Lower level | 9'8 x 17'10 | |
| Entrance | Main level | 16'11 x 8'5 | |
| Living room | Main level | 18'4 x 17'9 | |
| Pantry | Main level | 3'6 x 3'8 | |
| Bathroom | Main level | 4-Piece | |
| Bedroom | Main level | 12'3 x 11'8 | |
| Office | Main level | 12'7 x 12'11 | |
| Kitchen | Main level | 10'11 x 23'1 | |
| Dining room | Main level | 18'2 x 23'1 | |
| Primary Bedroom | Second level | 20'6 x 13'9 | |
| Ensuite | Second level | 4-Piece | |
| Bedroom | Second level | 10'7 x 12'11 | |
| Bedroom | Second level | 20'2 x 13'11 | |
| Laundry room | Second level | 7'0 x 7'3 | |
| Bathroom | Second level | 4-Piece | |
| Bedroom | Second level | 14'9 x 11'8 | |
| Kitchen | Lower level | 13'2 x 12'4 | |
| Dining room | Lower level | 13'2 x 10'2 | |
| Living room | Lower level | 112'1 x 14'0 | |
| Bedroom | Lower level | 11'7 x 15'4 | |
| Bedroom | Lower level | 9'2 x 12'5 |
Location
Location is approximate. See nearby homes on the map
Listed by Pemberton Holmes Ltd. (Cow Vall).

REALTOR®, REALTORS®, and the REALTOR® logo are certification marks that are owned by REALTOR® Canada Inc. and licensed exclusively to The Canadian Real Estate Association (CREA). These certification marks identify real estate professionals who are members of CREA and who must abide by CREA’s By-Laws, Rules, and the REALTOR® Code. The MLS® trademark and the MLS® logo are owned by CREA and identify the professional real estate services provided by members of CREA.
The information contained on this site is based in whole or in part on information that is provided by members of The Canadian Real Estate Association, who are responsible for its accuracy. CREA reproduces and distributes this information as a service for its members and assumes no responsibility for its accuracy.
Similar homes nearby
See more in Duncan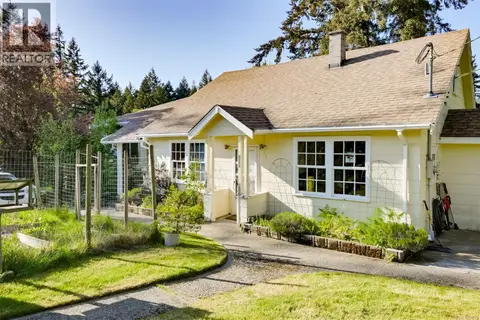 📷 96
$1,239,000
4 bd4 ba5 pk3160 ft²
2035 Herd Rd
East Duncan, Duncan
Detached · MLS® 1024576 · Sotheby's International Realty Canada
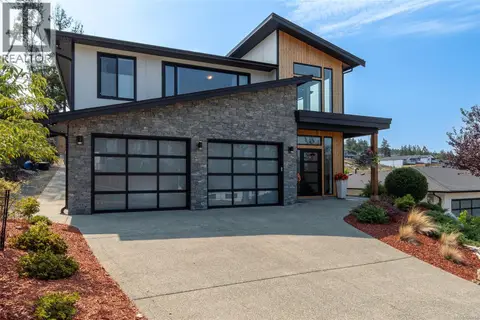 📷 63
$1,289,000
3 bd3 ba5 pk2521 ft²
6218 Highwood Dr
East Duncan, Duncan
Detached · MLS® 1046964 · RE/MAX Island Properties (DU)
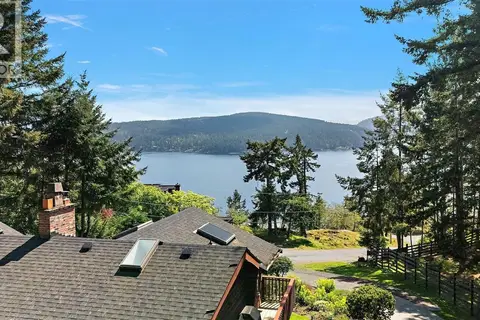 📷 65
$1,298,000
3 bd3 ba5 pk2778 ft²
539 Bayview Pl
East Duncan, Duncan
Detached · MLS® 1049077 · Coldwell Banker Oceanside Real Estate
 📷 87
$1,299,900
5 bd4 ba4 pk3704 ft²
6261 Highwood Dr
East Duncan, Duncan
Detached · MLS® 1049296 · eXp Realty (NA)
 📷 99
$1,299,900
5 bd4 ba8 pk3826 ft²
2839 Wedgewood Dr
East Duncan, Duncan
Detached · MLS® 1051559 · Pemberton Holmes Ltd. (Cow Vall)
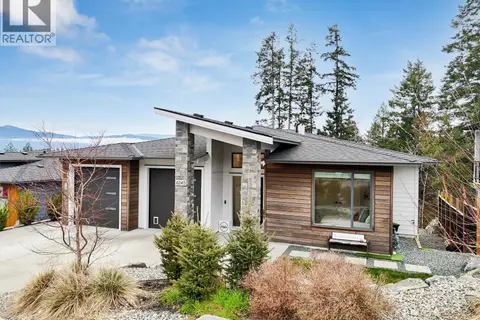 📷 69
$1,199,900
5 bd4 ba3 pk3167 ft²
6245 Highwood Dr
East Duncan, Duncan
Detached · MLS® 1047568 · Pemberton Holmes Ltd. (Lk Cow)
 New
📷 3
$1,199,900
5 bd4 ba6 pk3896 ft²
5993 Trillium Way
East Duncan, Duncan
Detached · MLS® 1052797 · Sutton Group-West Coast Realty (Dunc)
 📷 43
$1,175,000
3 bd3 ba8 pk2509 ft²
949 Pacific Pl
East Duncan, Duncan
Detached · MLS® 1044583 · Royal LePage Duncan Realty