2035 Herd Rd
East Duncan, Duncan, BC, V9L5W3
Listed by Sotheby's International Realty Canada
$1,239,000
- 4 bedrooms
- 4 bathrooms
- 5 parking
- 3160 sq ft
Listed 256 days ago · MLS® 1024576
About this home
Discover privacy and pastoral charm in this 7.9-acre retreat, perfectly positioned just minutes from downtown Duncan and the new hospital. It's timeless character offers a mix of vaulted and coved ceilings, a sun-drenched kitchen, and spacious primary suite. And our AI-Generated photos offer even more timeless inspiration! The versatile floor plan includes three bedrooms, two expansive living/dining/family areas, a 30-foot bonus loft, and an unfinished basement ideal for a workshop. A lower self-contained, private 1-bedroom suite is perfect for guests or extended family. The grounds are a true sanctuary, featuring rolling pastures, a small orchard, 2 ponds, and private trails. Approximately one acre is deer-fenced for produce or flower gardens. Current owners run a successful artisan roadside stand. With a winding wooded drive leading to the lower acreage (where there is 50amp service), the site is perfectly suited for agri-tourism events. On municipal water & septic system. (id:66966)
Details
- Type
- Detached
- Size
- 3160 sq ft
- Garage
- Garage
- Property tax
- $9,106
- Neighbourhood
- East Duncan
- Municipality
- Duncan
Interior
- Fireplace
- No
Heating, cooling and services
- Heating
- Electric
Building and exterior
- Year built
- 1941
Parking
- Total parking
- 5
- Driveway and parking
- Garage, RV
Rooms
| Room | Level | Size | Features |
|---|---|---|---|
| Patio | Main level | 13'9 x 16'9 | |
| Patio | Lower level | 15'4 x 12'0 | |
| Other | Lower level | 6'5 x 5'9 | |
| Laundry room | Lower level | 4'8 x 5'1 | |
| Bathroom | Lower level | 2-Piece | |
| Other | Lower level | 18'5 x 15'2 | |
| Storage | Lower level | 7'3 x 7'10 | |
| Storage | Lower level | 29'9 x 14'4 | |
| Kitchen | Lower level | 14'1 x 9'6 | |
| Living room | Lower level | 14'1 x 13'3 | |
| Office | Lower level | 4'9 x 8'0 | |
| Entrance | Lower level | 4'9 x 12'1 | |
| Bedroom | Main level | 13'7 x 10'7 | |
| Bedroom | Lower level | 10'4 x 15'0 | |
| Other | Main level | 16'5 x 8'10 | |
| Primary Bedroom | Main level | 13'0 x 13'7 | |
| Kitchen | Main level | 15'8 x 11'2 | |
| Living room | Main level | 18'0 x 19'2 | |
| Ensuite | Main level | 3-Piece | |
| Dining room | Main level | 15'8 x 18'0 | |
| Bonus Room | Second level | 13'4 x 29'9 | |
| Bedroom | Main level | 10'7 x 10'7 | |
| Bathroom | Lower level | 4-Piece | |
| Bathroom | Main level | 4-Piece |
Location
Location is approximate. See nearby homes on the map
Listed by Sotheby's International Realty Canada.

REALTOR®, REALTORS®, and the REALTOR® logo are certification marks that are owned by REALTOR® Canada Inc. and licensed exclusively to The Canadian Real Estate Association (CREA). These certification marks identify real estate professionals who are members of CREA and who must abide by CREA’s By-Laws, Rules, and the REALTOR® Code. The MLS® trademark and the MLS® logo are owned by CREA and identify the professional real estate services provided by members of CREA.
The information contained on this site is based in whole or in part on information that is provided by members of The Canadian Real Estate Association, who are responsible for its accuracy. CREA reproduces and distributes this information as a service for its members and assumes no responsibility for its accuracy.
Similar homes nearby
See more in Duncan 📷 84
$1,260,000
7 bd4 ba2 pk5008 ft²
1580 Nimpkish Pl
East Duncan, Duncan
Detached · MLS® 1037178 · Pemberton Holmes Ltd. (Cow Vall)
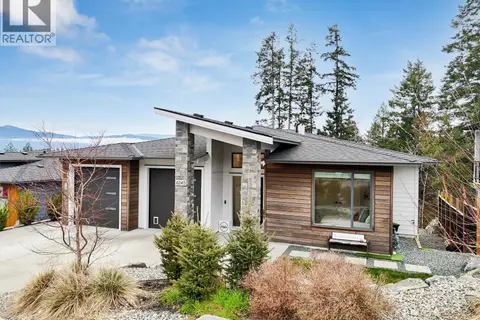 📷 69
$1,199,900
5 bd4 ba3 pk3167 ft²
6245 Highwood Dr
East Duncan, Duncan
Detached · MLS® 1047568 · Pemberton Holmes Ltd. (Lk Cow)
 New
📷 3
$1,199,900
5 bd4 ba6 pk3896 ft²
5993 Trillium Way
East Duncan, Duncan
Detached · MLS® 1052797 · Sutton Group-West Coast Realty (Dunc)
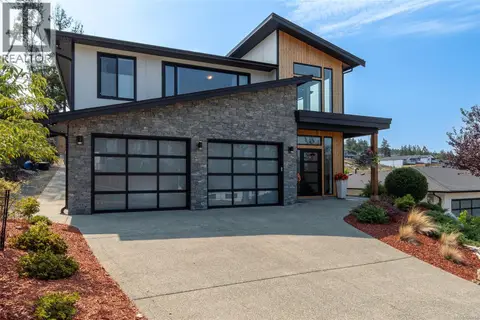 📷 63
$1,289,000
3 bd3 ba5 pk2521 ft²
6218 Highwood Dr
East Duncan, Duncan
Detached · MLS® 1046964 · RE/MAX Island Properties (DU)
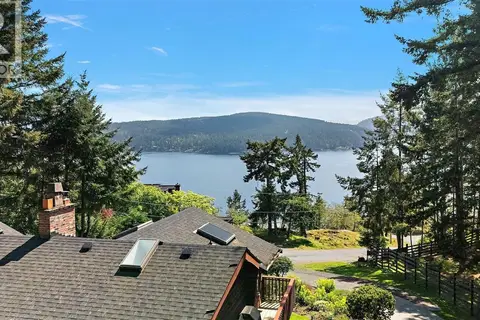 📷 65
$1,298,000
3 bd3 ba5 pk2778 ft²
539 Bayview Pl
East Duncan, Duncan
Detached · MLS® 1049077 · Coldwell Banker Oceanside Real Estate
 📷 87
$1,299,900
5 bd4 ba4 pk3704 ft²
6261 Highwood Dr
East Duncan, Duncan
Detached · MLS® 1049296 · eXp Realty (NA)
 📷 99
$1,299,900
5 bd4 ba8 pk3826 ft²
2839 Wedgewood Dr
East Duncan, Duncan
Detached · MLS® 1051559 · Pemberton Holmes Ltd. (Cow Vall)
 📷 43
$1,175,000
3 bd3 ba8 pk2509 ft²
949 Pacific Pl
East Duncan, Duncan
Detached · MLS® 1044583 · Royal LePage Duncan Realty