61 ENCORE CR
Erin Ridge North, St. Albert, AB, T8N7W2
Listed by MaxWell Challenge Realty
$589,900
- 2 bedrooms
- 3 bathrooms
- 1839 sq ft
Listed 26 days ago · MLS® E4510463
About this home
Welcome to this beautifully maintained custom-built 2-storey home in the highly desirable community of Erin Ridge North. The bright, open-concept main level features large windows, luxury vinyl plank flooring, quartz countertops, rich solid maple cabinetry, and a convenient walk-through pantry. The kitchen, dining, and living areas connect seamlessly, creating a functional and inviting space for daily living and entertaining. The upper level offers a spacious bonus room, a dedicated laundry room, and two large primary bedrooms, each with its own ensuite and walk-in closet. With a side entrance, the unfinished lower level provides excellent future development potential. The heated garage includes a floor drain and sink with hot and cold taps for added convenience. Located close to parks, walking trails, schools, and everyday amenities, this home offers a fantastic opportunity in one of St. Albert's most desirable neighbourhoods. (id:66966)
Details
- Type
- Detached
- Size
- 1839 sq ft
- Basement
- Unfinished, Full
- Garage
- Garage
- Neighbourhood
- Erin Ridge North
- Municipality
- St. Albert
Interior
- Fireplace
- Gas
- Appliances
- Washer, Refrigerator, Dishwasher, Stove, Dryer, Hood Fan, See remarks
Heating, cooling and services
- Heating
- Forced air
- Air conditioning
- Central air conditioning
Building and exterior
- Year built
- 2019
Parking
- Driveway and parking
- Attached Garage
Rooms
| Room | Level | Size | Features |
|---|---|---|---|
| Living room | Main level | 16' x 14'2" | |
| Dining room | Main level | 9'10 x 11'11" | |
| Kitchen | Main level | 9'8" x 10'11" | |
| Family room | Upper Level | 10'1" x 11'7" | |
| Primary Bedroom | Upper Level | 15'2" x 14' | |
| Bedroom 2 | Upper Level | 12'4" x 14' | |
| Mud room | Main level | 8'6" x 8'4" | |
| Laundry room | Upper Level | 9'2 x 6'2" |
Location
Location is approximate. See nearby homes on the map
Listed by MaxWell Challenge Realty.

REALTOR®, REALTORS®, and the REALTOR® logo are certification marks that are owned by REALTOR® Canada Inc. and licensed exclusively to The Canadian Real Estate Association (CREA). These certification marks identify real estate professionals who are members of CREA and who must abide by CREA’s By-Laws, Rules, and the REALTOR® Code. The MLS® trademark and the MLS® logo are owned by CREA and identify the professional real estate services provided by members of CREA.
The information contained on this site is based in whole or in part on information that is provided by members of The Canadian Real Estate Association, who are responsible for its accuracy. CREA reproduces and distributes this information as a service for its members and assumes no responsibility for its accuracy.
Similar homes nearby
See more in St. Albert 📷 37
$565,000
3 bd3 ba1924 ft²
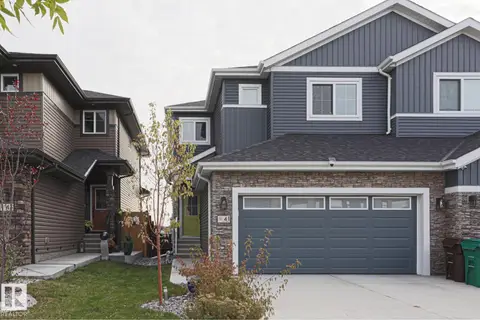
76 Everitt DR N
Erin Ridge North, St. Albert
Detached · MLS® E4501774 · RE/MAX Excellence
 📷 73
$559,900
3 bd3 ba1870 ft²
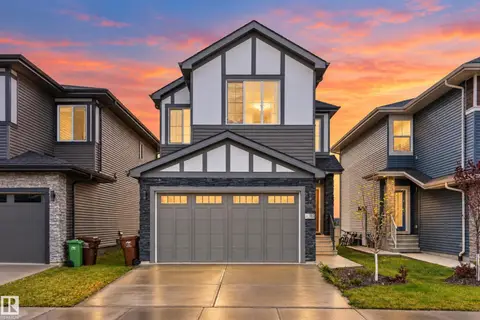
41 ELKO BN
Erin Ridge North, St. Albert
Multiplex
Duplex · MLS® E4511724 · MaxWell Devonshire Realty
 📷 38
$650,000
3 bd3 ba1877 ft²
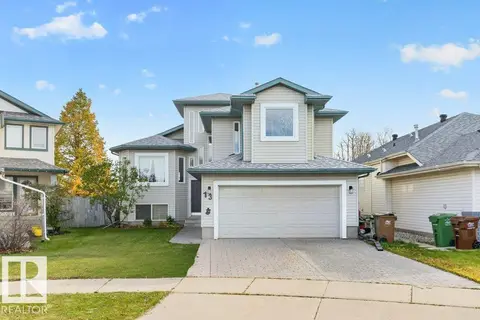
103 EDGEFIELD WY
Erin Ridge North, St. Albert
Detached · MLS® E4511087 · Exp Realty
 New
📷 46
$589,900
5 bd3 ba4 pk1491 ft²
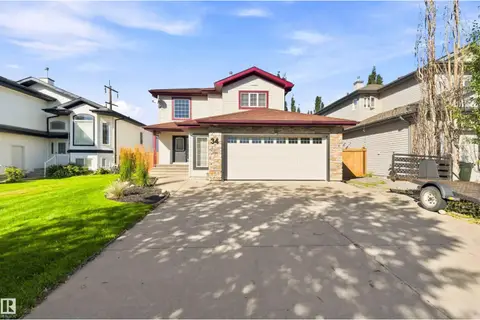
13 HARVEST CO
Heritage Lakes, St. Albert
Detached · MLS® E4513483 · Century 21 Masters
 📷 72
$590,000
4 bd4 ba1916 ft²
34 NORRIS CR
North Ridge, St. Albert
Detached · MLS® E4512456 · Royal Lepage Premier Real Estate
 📷 34
$589,000
5 bd4 ba4 pk1733 ft²
25 Hansen CL
Heritage Lakes, St. Albert
Detached · MLS® E4513233 · Bermont Realty (1983) Ltd
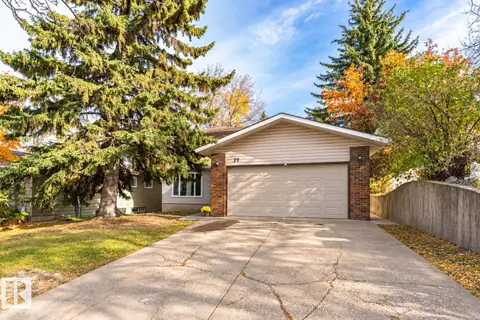 New
📷 47
$589,000
7 bd4 ba5 pk2344 ft²
29 GRENFELL AV
Grandin, St. Albert
Detached · MLS® E4513678 · Rimrock Real Estate
 📷 6
$584,900
4 bd3 ba2207 ft²
20 Clichy CL
Chérot, St. Albert
Detached · MLS® E4510909 · Blackmore Real Estate