103 EDGEFIELD WY
Erin Ridge North, St. Albert, AB, T8N8A8
Listed by Exp Realty
$650,000
- 3 bedrooms
- 3 bathrooms
- 1877 sq ft
Listed 20 days ago · MLS® E4511087
About this home
Welcome home to this newer-built St. Albert property offering a functional layout, modern design, and excellent future potential. The main floor features a bright open-concept living space with an impressive open-to-below living room, creating an airy and inviting feel, along with convenient main-floor laundry. Upstairs, you’ll find three bedrooms plus a versatile second-floor den—perfect for a home office, playroom, or additional family space. The unfinished basement offers plenty of room to make it your own and features a separate side entrance, creating excellent potential for a future secondary suite or mortgage helper, subject to municipal approval. Outside, the backyard is already sodded and simply awaiting your finishing touches. A double attached garage completes the package. Offering some of the best value on the block, this home is ideally located close to Costco and Erin Ridge Shopping Centre. (id:66966)
Details
- Type
- Detached
- Size
- 1877 sq ft
- Basement
- Unfinished, Full
- Garage
- Garage
- Neighbourhood
- Erin Ridge North
- Municipality
- St. Albert
Interior
- Fireplace
- No
- Appliances
- Washer, Refrigerator, Dishwasher, Stove, Dryer, Microwave Range Hood Combo
Heating, cooling and services
- Heating
- Forced air
Building and exterior
- Year built
- 2023
Parking
- Driveway and parking
- Attached Garage
Rooms
| Room | Level | Size | Features |
|---|---|---|---|
| Primary Bedroom | Upper Level | ||
| Bedroom 2 | Upper Level | ||
| Bedroom 3 | Upper Level |
Location
Location is approximate. See nearby homes on the map
Listed by Exp Realty.

REALTOR®, REALTORS®, and the REALTOR® logo are certification marks that are owned by REALTOR® Canada Inc. and licensed exclusively to The Canadian Real Estate Association (CREA). These certification marks identify real estate professionals who are members of CREA and who must abide by CREA’s By-Laws, Rules, and the REALTOR® Code. The MLS® trademark and the MLS® logo are owned by CREA and identify the professional real estate services provided by members of CREA.
The information contained on this site is based in whole or in part on information that is provided by members of The Canadian Real Estate Association, who are responsible for its accuracy. CREA reproduces and distributes this information as a service for its members and assumes no responsibility for its accuracy.
Similar homes nearby
See more in St. Albert 📷 31
$589,900
2 bd3 ba1839 ft²
61 ENCORE CR
Erin Ridge North, St. Albert
Detached · MLS® E4510463 · MaxWell Challenge Realty
 📷 75
$724,900
5 bd4 ba2120 ft²
7 ETOILE CRES
Erin Ridge North, St. Albert
Detached · MLS® E4508020 · Exp Realty
 📷 37
$565,000
3 bd3 ba1924 ft²
76 Everitt DR N
Erin Ridge North, St. Albert
Detached · MLS® E4501774 · RE/MAX Excellence
 📷 70
$739,200
5 bd3 ba2546 ft²
102 ELDRIDGE PT
Erin Ridge North, St. Albert
Detached · MLS® E4504693 · Century 21 All Stars Realty Ltd
 📷 73
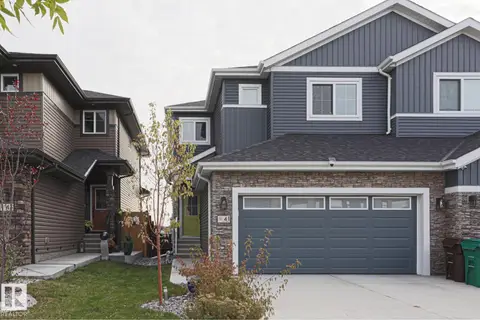
$559,900
3 bd3 ba1870 ft²
41 ELKO BN
Erin Ridge North, St. Albert
Multiplex
Duplex · MLS® E4511724 · MaxWell Devonshire Realty
 📷 62
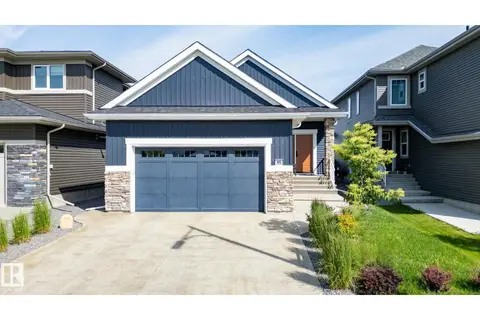
$749,900
4 bd3 ba1348 ft²
45 EVERMORE CR
Erin Ridge North, St. Albert
Detached · MLS® E4513134 · RE/MAX Excellence
 📷 41
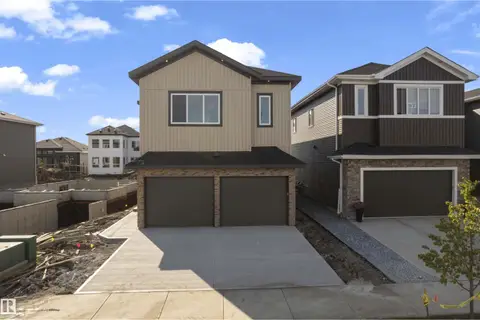
$749,998
4 bd3 ba2544 ft²
99 ELDRIDGE PT
Erin Ridge North, St. Albert
Detached · MLS® E4505508 · Exp Realty
 📷 55
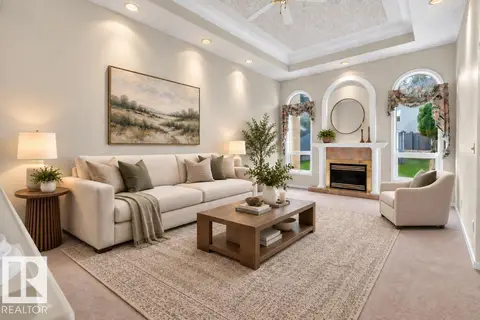
$649,900
4 bd3 ba4 pk1543 ft²
31 OUTLOOK PL
Oakmont, St. Albert
Detached · MLS® E4507998 · One Percent Realty