41 ELKO BN
Erin Ridge North, St. Albert, AB, T8N7Z9
Listed by MaxWell Devonshire Realty
$559,900
- 3 bedrooms
- 3 bathrooms
- 1870 sq ft
Listed 17 days ago · MLS® E4511724
About this home
POND VIEWS from almost every WINDOW in this IMMACULATE, TURN KEY, 1800+ sqft HOME in Erin Ridge North. UPGRADED FINISHES; CALIFORNIA KNOCK DOWN CEILINGS, QUARTZ COUNTERTOPS, WALL SCONCES, FRAMED BATHROOM MIRRORS, MODERN LIGHT FIXTURES and CUSTOM SHELVING THROUGHOUT this ENTIRE home! KITCHEN features STAINLESS STEEL APPLIANCES, LARGE ISLAND & WALK-THROUGH PANTRY. The DINING AREA & LIVING ROOM OPEN CONCEPT offer you SPACE for ENTERTAINING & enjoying cozy nights by the ELECTRIC FIREPLACE. UPPER LEVEL BONUS ROOM & PRIMARY SUITE continue to offer STUNNING VIEWS. PRIMARY is complete with DUAL VANITIES, LARGE WALK-IN SHOWER & CLOSET. 2 additional SPACIOUS BEDROOMS - both with WALK-IN CLOSETS and LAUNDRY complete this floor. The untouched lower level awaits to meet your needs and FEATURES A SEPARATE SIDE ENTRANCE. ENJOY NATURE with your MORNING COFFEE or your EVENING GLASS of WINE on your DECK w ALUMINUM RAILING. Step down to your LANDSCAPED YARD. STEPS to TRAILS, MINUTES to SHOPPING, SCHOOLS, PARKS & HENDAY. (id:66966)
Details
- Type
- Duplex
- Size
- 1870 sq ft
- Basement
- Unfinished, Full
- Garage
- Garage
- Neighbourhood
- Erin Ridge North
- Municipality
- St. Albert
Interior
- Fireplace
- Electric
- Appliances
- Washer, Refrigerator, Gas stove(s), Dishwasher, Dryer, Microwave, Hood Fan, Window Coverings, Garage door opener, Garage door opener remote(s)
Heating, cooling and services
- Heating
- Forced air
Building and exterior
- Year built
- 2024
Parking
- Driveway and parking
- Attached Garage
Rooms
| Room | Level | Size | Features |
|---|---|---|---|
| Living room | Main level | ||
| Dining room | Main level | ||
| Kitchen | Main level | ||
| Primary Bedroom | Upper Level | ||
| Bedroom 2 | Upper Level | ||
| Bedroom 3 | Upper Level | ||
| Bonus Room | Upper Level | ||
| Laundry room | Upper Level | ||
| Mud room | Main level | ||
| Pantry | Main level |
Location
Location is approximate. See nearby homes on the map
Listed by MaxWell Devonshire Realty.

REALTOR®, REALTORS®, and the REALTOR® logo are certification marks that are owned by REALTOR® Canada Inc. and licensed exclusively to The Canadian Real Estate Association (CREA). These certification marks identify real estate professionals who are members of CREA and who must abide by CREA’s By-Laws, Rules, and the REALTOR® Code. The MLS® trademark and the MLS® logo are owned by CREA and identify the professional real estate services provided by members of CREA.
The information contained on this site is based in whole or in part on information that is provided by members of The Canadian Real Estate Association, who are responsible for its accuracy. CREA reproduces and distributes this information as a service for its members and assumes no responsibility for its accuracy.
Similar homes nearby
See more in St. Albert 📷 37
$565,000
3 bd3 ba1924 ft²
76 Everitt DR N
Erin Ridge North, St. Albert
Detached · MLS® E4501774 · RE/MAX Excellence
 📷 31
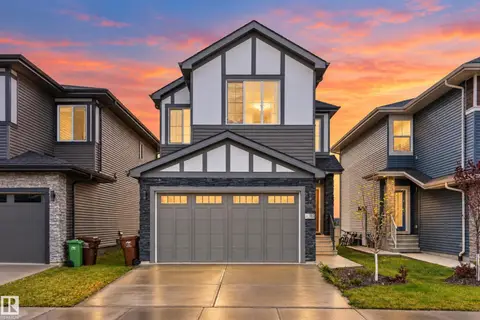
$589,900
2 bd3 ba1839 ft²
61 ENCORE CR
Erin Ridge North, St. Albert
Detached · MLS® E4510463 · MaxWell Challenge Realty
 📷 38
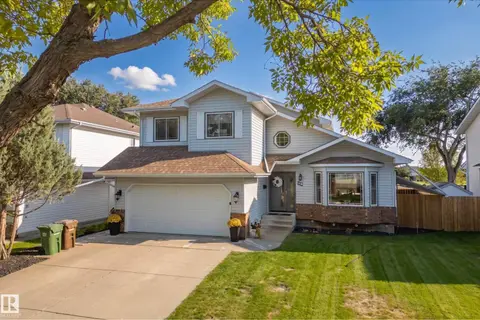
$650,000
3 bd3 ba1877 ft²
103 EDGEFIELD WY
Erin Ridge North, St. Albert
Detached · MLS® E4511087 · Exp Realty
 📷 63
$559,900
4 bd4 ba4 pk1915 ft²
38 DEANE CR
Deer Ridge (St. Albert), St. Albert
Pool
Detached · MLS® E4512789 · MaxWell Challenge Realty
 📷 33
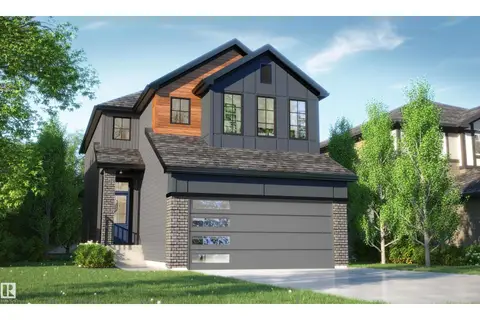
$559,900
3 bd3 ba1773 ft²
22 NORTON AV
North Ridge, St. Albert
Detached · MLS® E4513075 · MaxWell Polaris
 📷 10
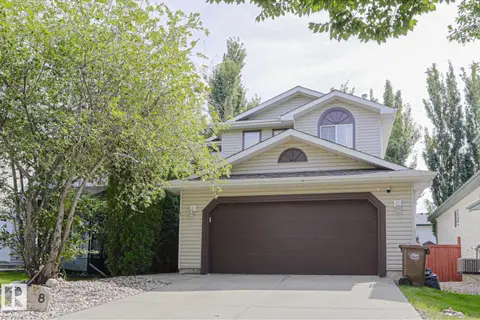
$557,400
3 bd3 ba1886 ft²
16 Clichy CL
Chérot, St. Albert
Detached · MLS® E4510819 · Blackmore Real Estate
 📷 50
$565,000
3 bd3 ba1624 ft²
8 Erinwoods PL
Erin Ridge, St. Albert
Detached · MLS® E4513067 · MaxWell Challenge Realty
 📷 50
$569,900
3 bd2 ba1352 ft²
1 LARSON AV
Lacombe Park, St. Albert
Detached · MLS® E4513240 · REMAX River City