22 NORTON AV
North Ridge, St. Albert, AB, T8N4C4
Listed by MaxWell Polaris
$559,900
- 3 bedrooms
- 3 bathrooms
- 1773 sq ft
Listed 6 days ago · MLS® E4513075
About this home
SPOTLESS, BRIGHT & BEAUTIFULLY MAINTAINED! This 1,750+ sq. ft. 2-storey home in family-friendly North Ridge offers 3 bedrooms, 2.5 baths and a bright, open layout. The SOUTH-FACING LIVING & DINING AREAS are filled with natural light and feature cork flooring and a cozy gas fireplace, with access to the multi-level deck and beautifully landscaped SOUTH-FACING BACKYARD. The kitchen offers rich wood cabinetry, granite countertops, a corner pantry, stainless steel appliances and gas stove(2021). Upstairs features a spacious bonus room and 3 generous bedrooms, including a SOUTH-FACING PRIMARY BEDROOM with 4-pc ensuite, Jacuzzi tub, tiled shower and heated floors. Updates include a NEW LENNOX FURNACE (2025) and all toilets replaced (2021). The unfinished basement offers future potential. Complete with an insulated double attached garage, close to schools, trails, amenities, Big Lake and Lois Hole Centennial Provincial Park. (id:66966)
Details
- Type
- Detached
- Size
- 1773 sq ft
- Basement
- Unfinished, Full
- Garage
- Garage
- Neighbourhood
- North Ridge
- Municipality
- St. Albert
Interior
- Fireplace
- No
- Appliances
- Washer, Gas stove(s), Dishwasher, Dryer, Hood Fan, Window Coverings, Garage door opener, Garage door opener remote(s)
Heating, cooling and services
- Heating
- Forced air
Building and exterior
- Year built
- 2010
Parking
- Driveway and parking
- Attached Garage
Rooms
| Room | Level | Size | Features |
|---|---|---|---|
| Living room | Main level | 3.66 × 4.68 m (12' × 15'4") | |
| Dining room | Main level | 3.95 × 2.73 m (13' × 8'11") | |
| Kitchen | Main level | 3.95 × 3.71 m (13' × 12'2") | |
| Primary Bedroom | Upper Level | 3.96 × 4.1 m (13' × 13'5") | |
| Bedroom 2 | Upper Level | 2.78 × 3.02 m (9'1" × 9'11") | |
| Bedroom 3 | Upper Level | 3.55 × 2.78 m (11'8" × 9'1") | |
| Bonus Room | Upper Level | 5.47 × 4.25 m (17'11" × 13'11") |
Location
Location is approximate. See nearby homes on the map
Listed by MaxWell Polaris.

REALTOR®, REALTORS®, and the REALTOR® logo are certification marks that are owned by REALTOR® Canada Inc. and licensed exclusively to The Canadian Real Estate Association (CREA). These certification marks identify real estate professionals who are members of CREA and who must abide by CREA’s By-Laws, Rules, and the REALTOR® Code. The MLS® trademark and the MLS® logo are owned by CREA and identify the professional real estate services provided by members of CREA.
The information contained on this site is based in whole or in part on information that is provided by members of The Canadian Real Estate Association, who are responsible for its accuracy. CREA reproduces and distributes this information as a service for its members and assumes no responsibility for its accuracy.
Similar homes nearby
See more in St. Albert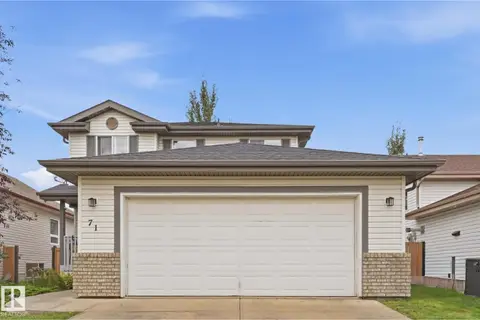 📷 37
$549,500
4 bd4 ba1550 ft²
71 NEWMARKET WY
North Ridge, St. Albert
Detached · MLS® E4510241 · Royal LePage Noralta Real Estate
 📷 47
$539,900
3 bd3 ba1648 ft²
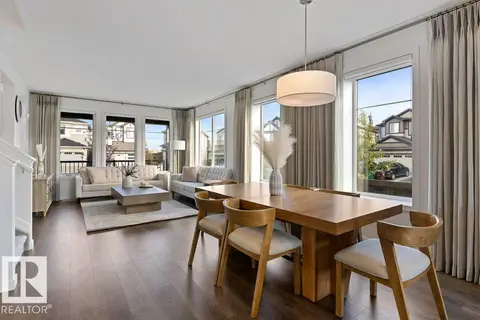
24 NETTLE CR
North Ridge, St. Albert
Detached · MLS® E4509373 · RE/MAX Excellence
 📷 50
$579,900
3 bd4 ba4 pk1676 ft²
29 NEWGATE WY
North Ridge, St. Albert
Detached · MLS® E4511896 · RE/MAX Elite
 New
📷 38
$579,900
3 bd3 ba2090 ft²
87 NORRIS CR
North Ridge, St. Albert
Detached · MLS® E4513726 · RE/MAX Elite
 📷 72
$590,000
4 bd4 ba1916 ft²
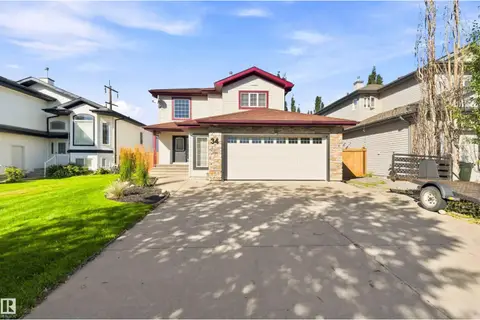
34 NORRIS CR
North Ridge, St. Albert
Detached · MLS® E4512456 · Royal Lepage Premier Real Estate
 📷 65
$599,900
3 bd3 ba4 pk2144 ft²
16 NORMANDEAU CR
North Ridge, St. Albert
Detached · MLS® E4511502 · Sarasota Realty
 📷 33
$599,900
3 bd3 ba1927 ft²
10 NOUVEAU DR
North Ridge, St. Albert
Waterfront
Detached · MLS® E4512800 · RE/MAX Elite
 📷 31
$499,500
3 bd3 ba1762 ft²
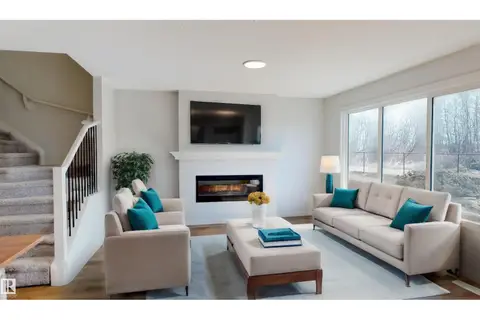
16 Nectar WD
North Ridge, St. Albert
Multiplex
Duplex · MLS® E4504453 · MaxWell Challenge Realty